Gorj · Design proposal
Single-storey house in Gorj
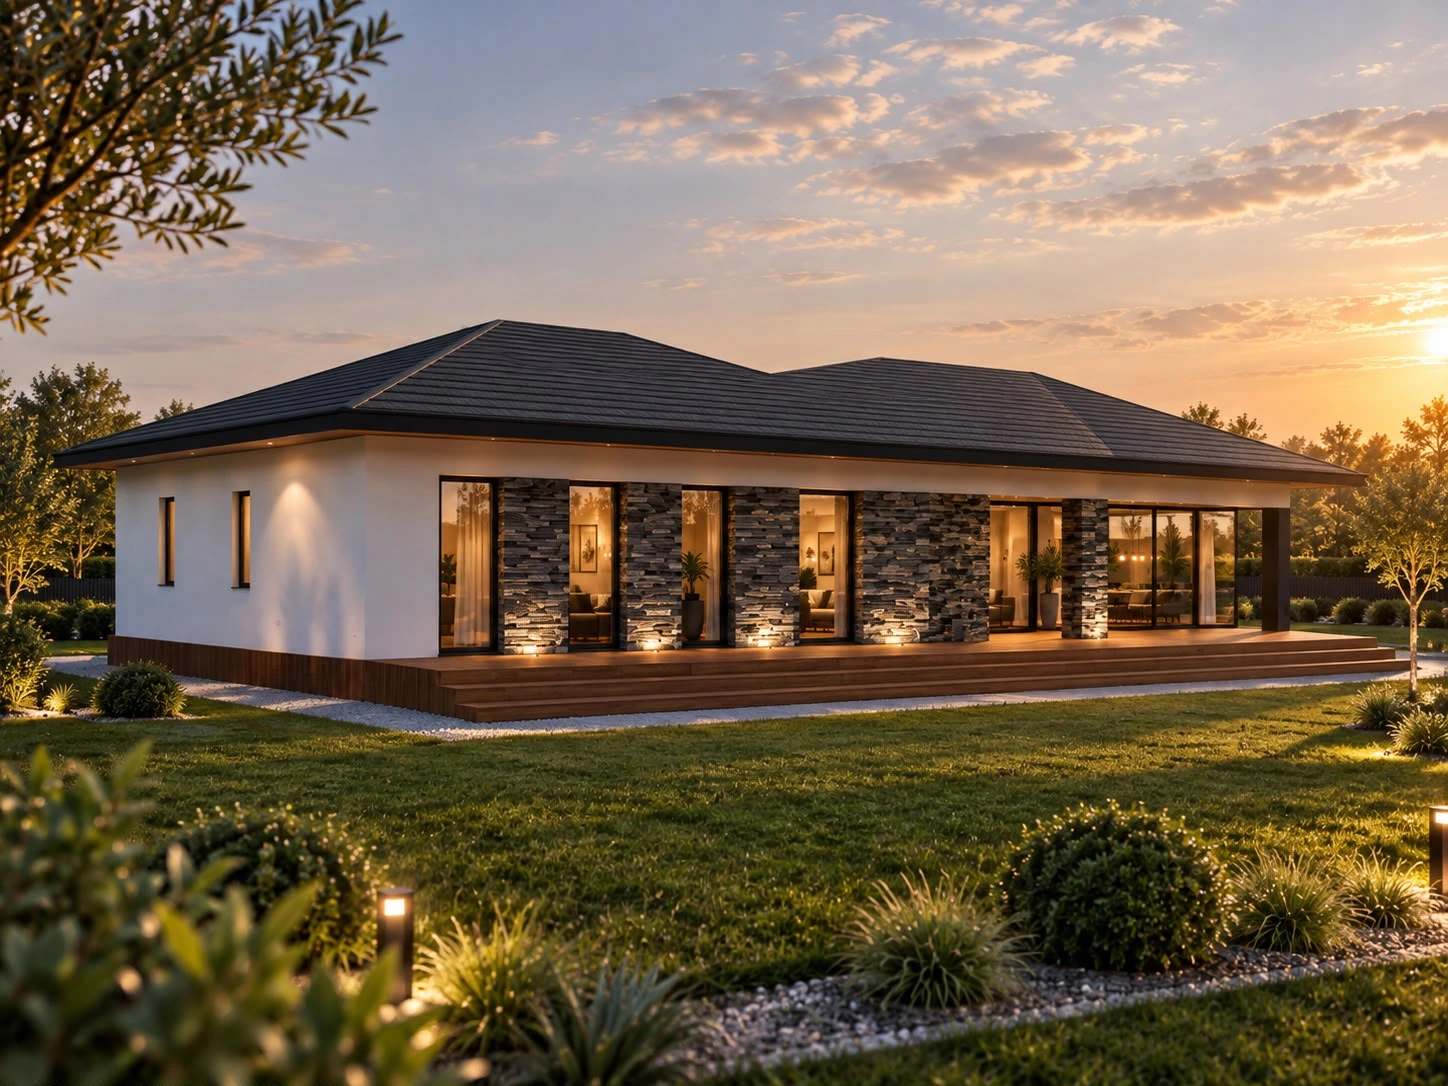
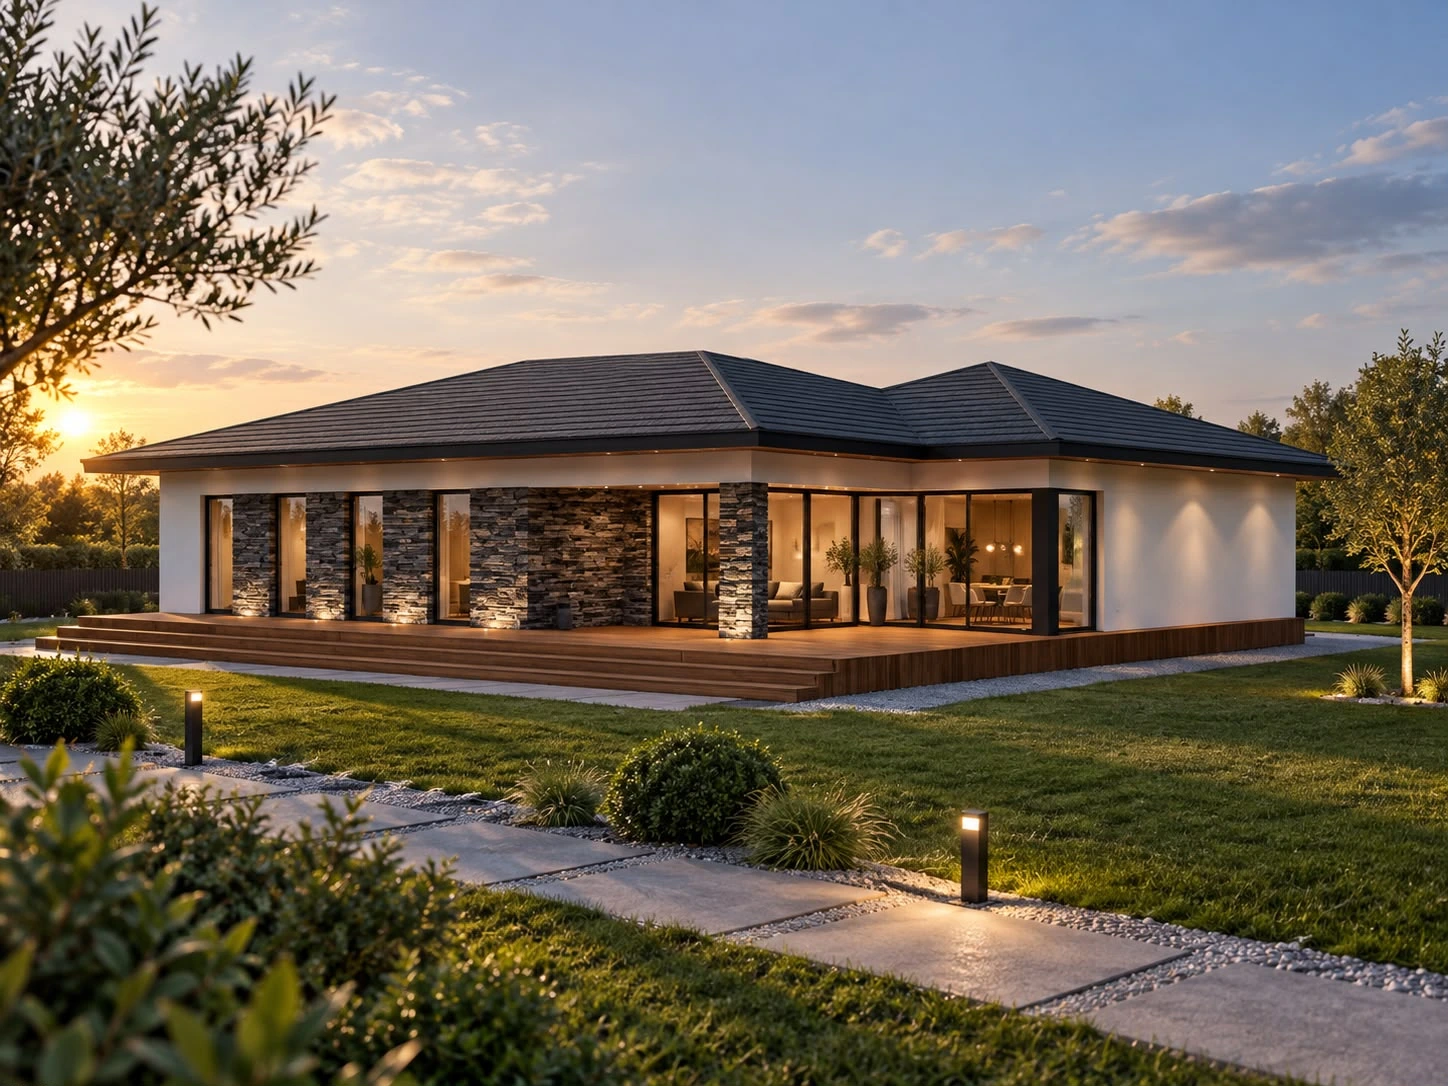
A single-storey home with a generous terrace, stone accents and glazing opening onto the garden.
- Programme
- Individual house
- Location
- Gorj
- Stage
- Design proposal
About the project
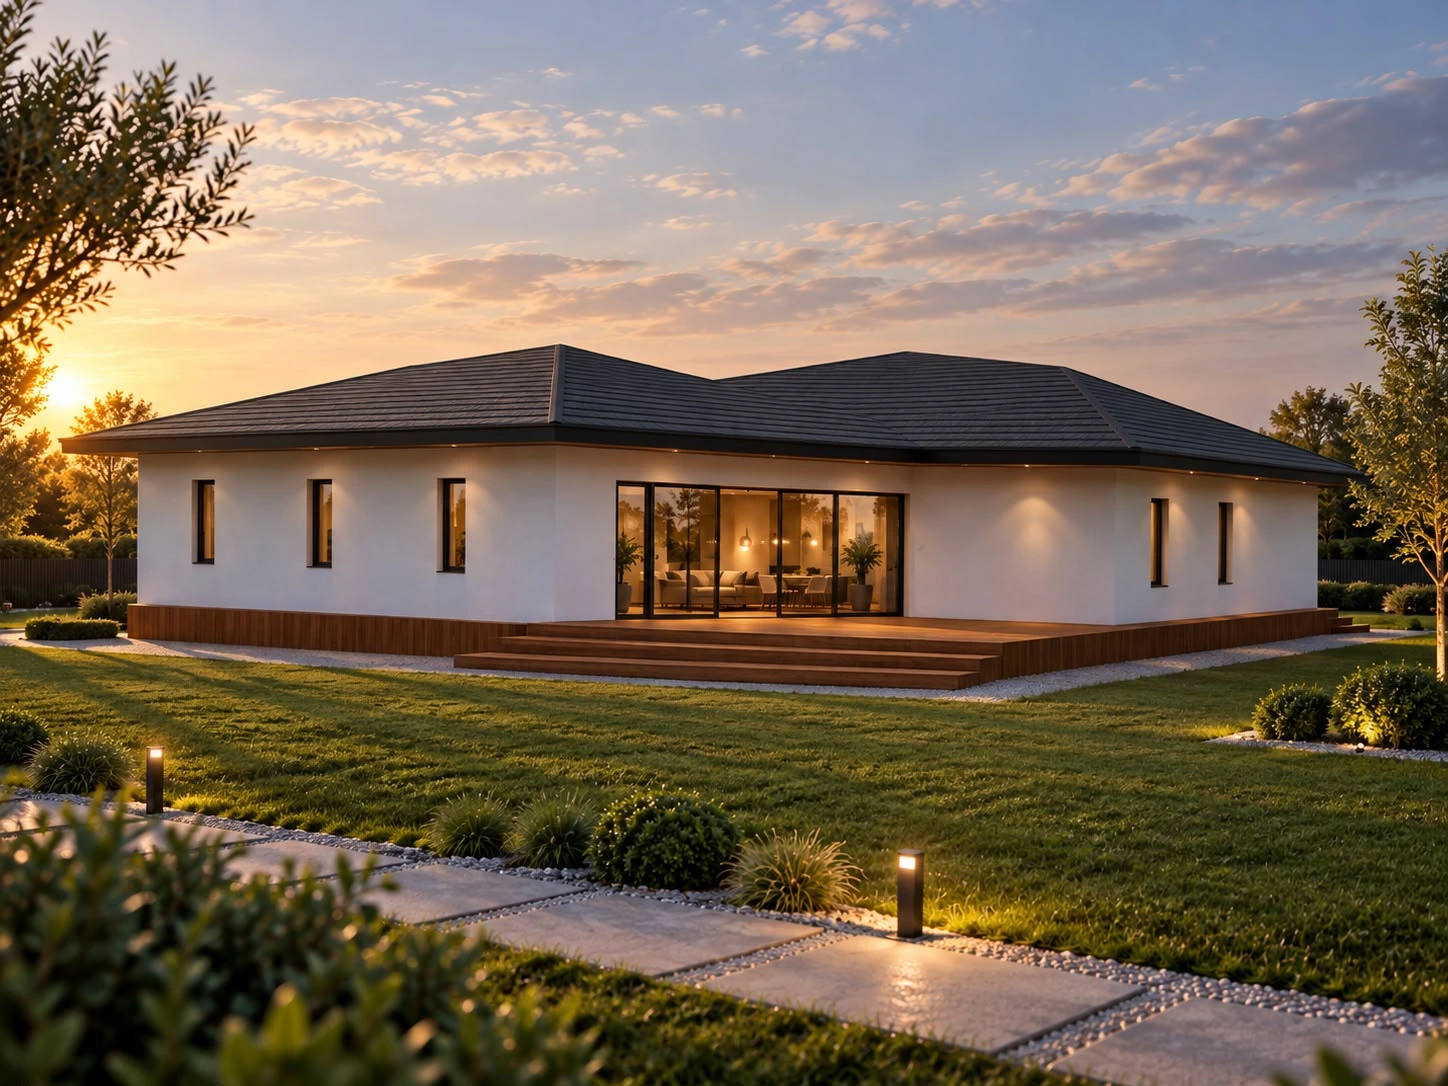
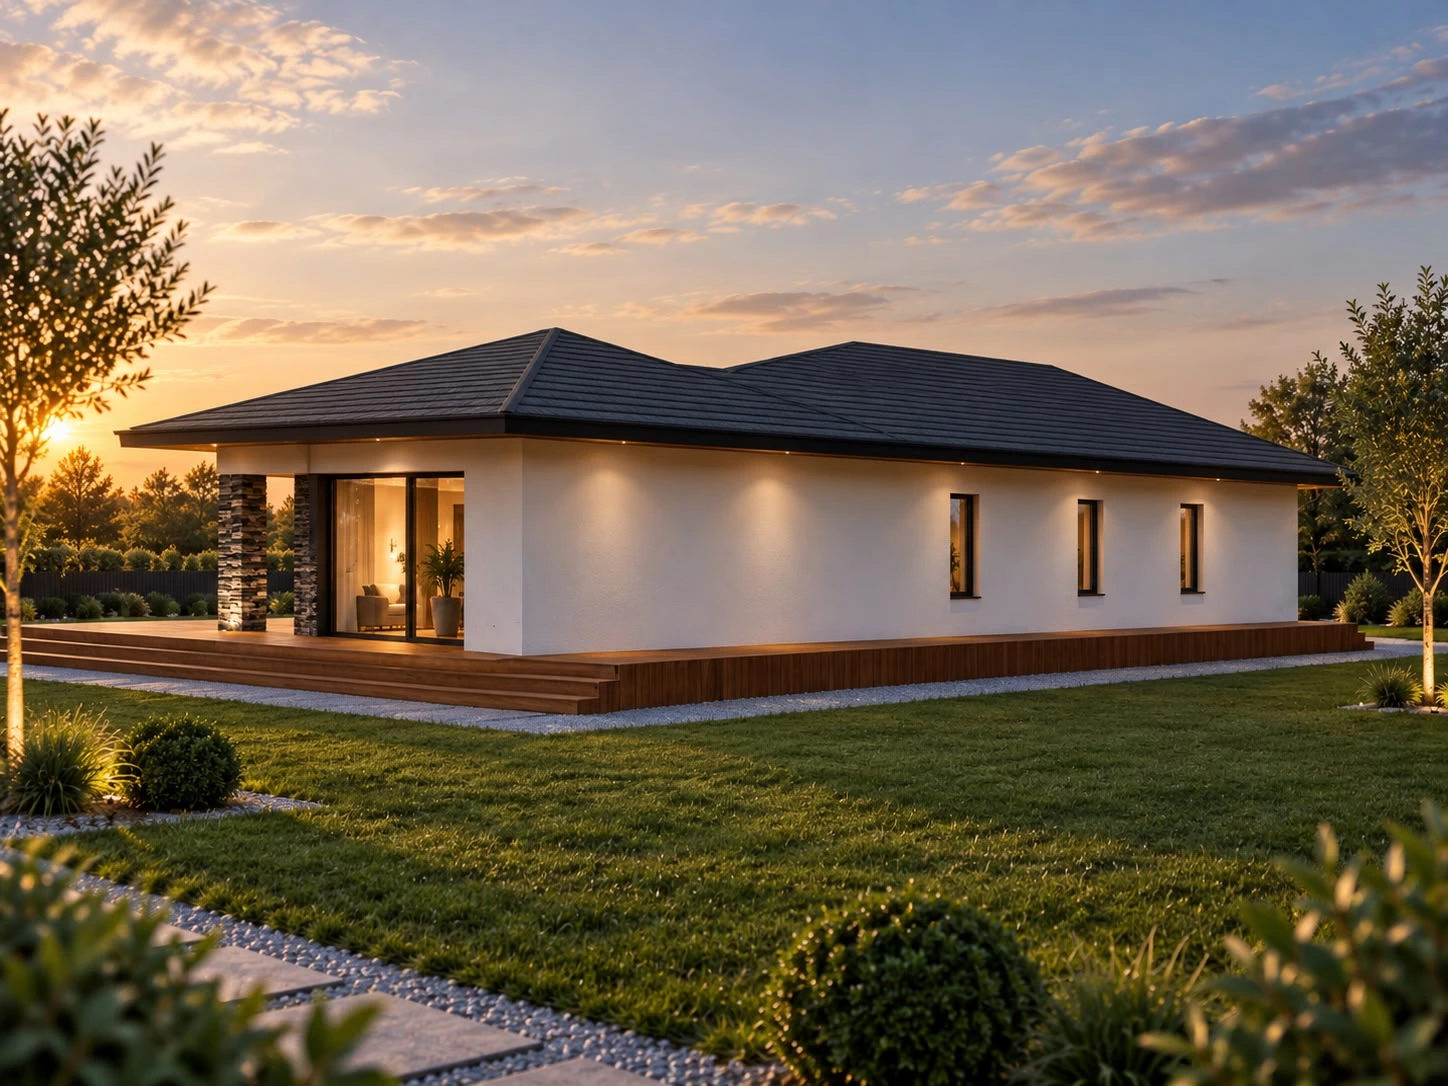
The project proposes a single-storey house in Gorj with a horizontal composition and pitched roof. A terrace follows the main facade, extending the living space towards the garden.
White facades alternate with stone-clad surfaces, while dark window frames unify the openings. Corner glazing strengthens the visual connection between the interior and terrace.
Evening perspectives highlight the texture of the cladding and exterior lighting. Four architectural visualisations present the proposal from complementary viewpoints.
In detail.
Select any image to enlarge it.