Ilfov · Design proposal
Single-storey house in Ilfov
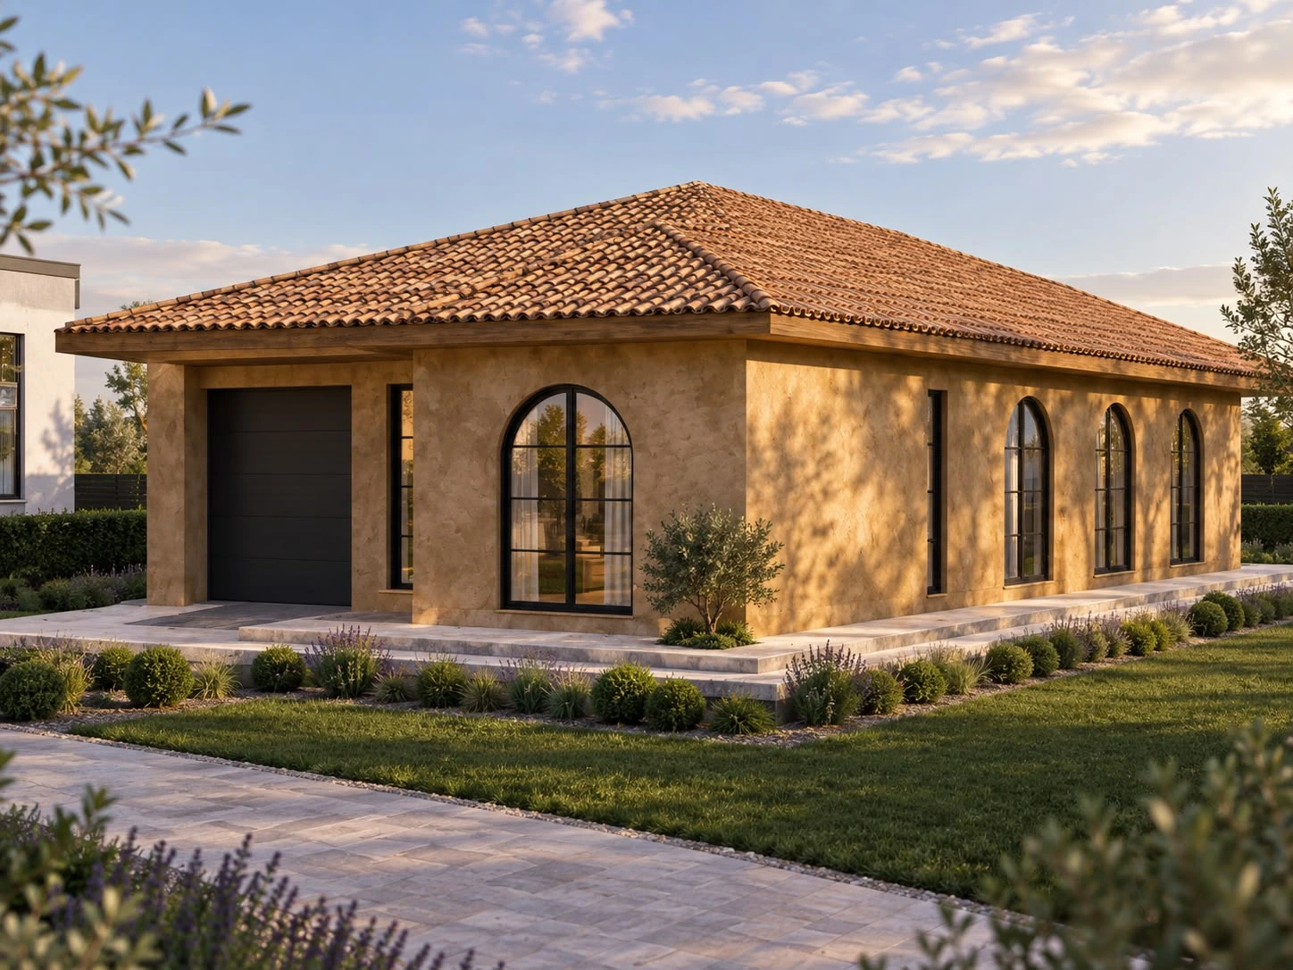
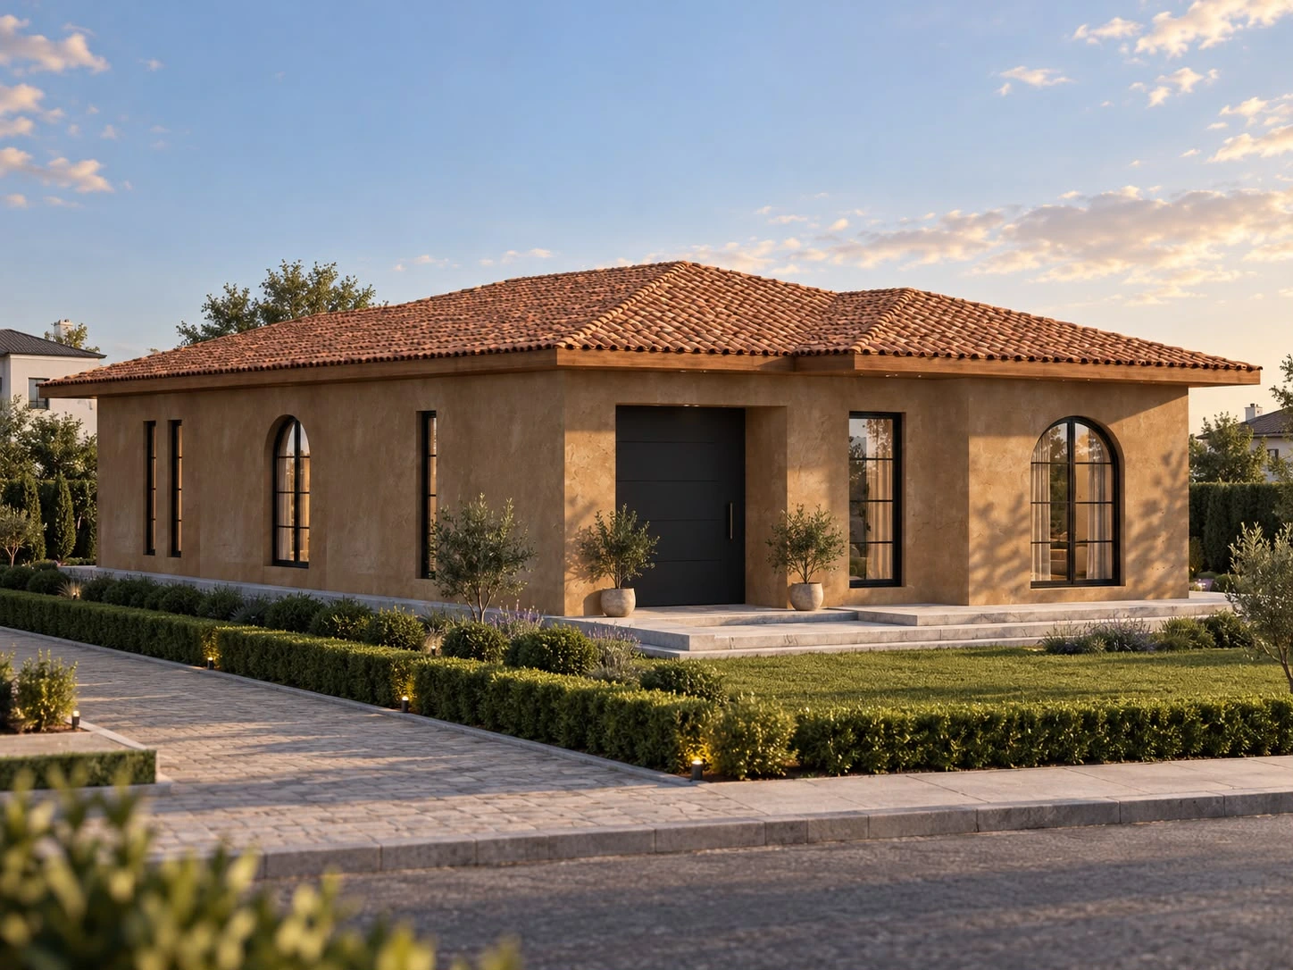
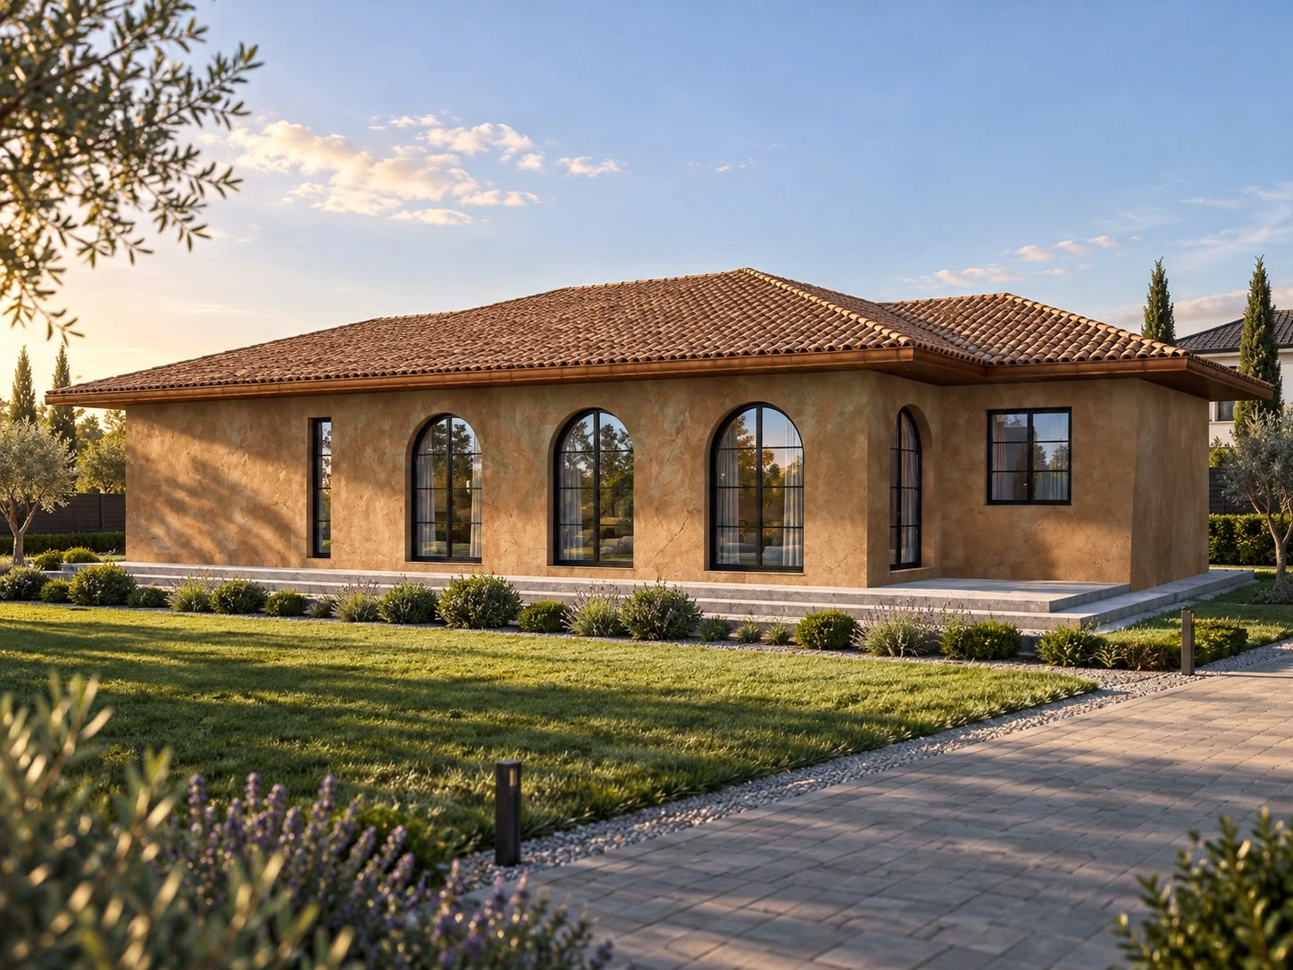
A single-storey home with a pitched roof, warm tones and arched windows facing the garden.
- Programme
- Individual house
- Location
- Ilfov
- Stage
- Design proposal
About the project
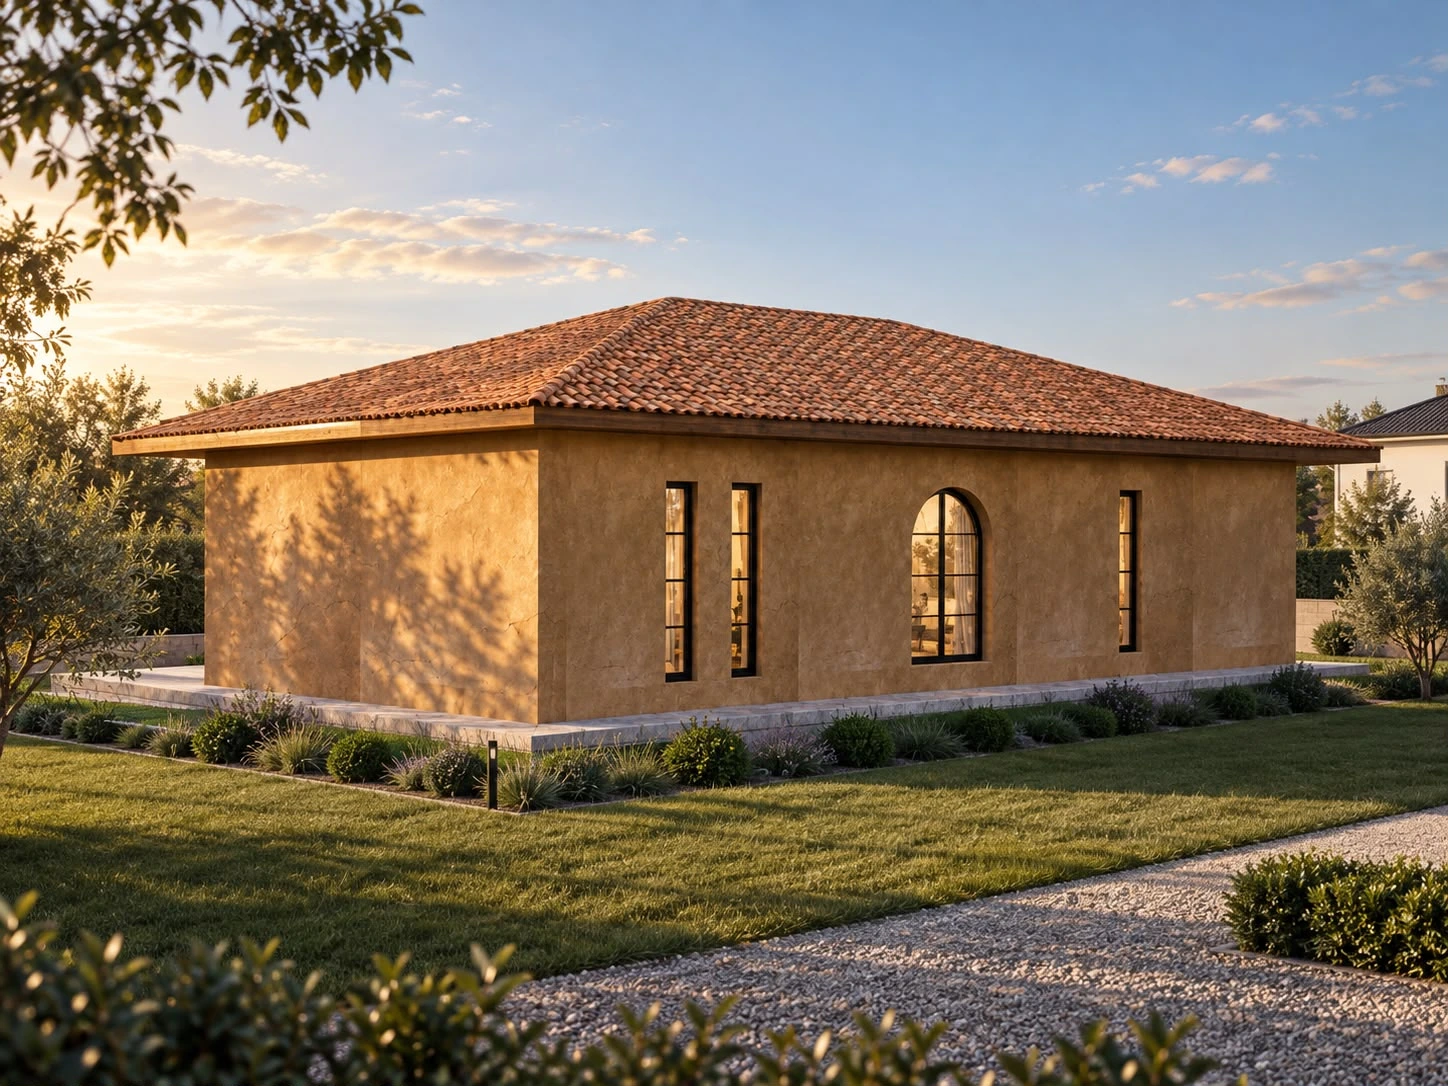
The project proposes a single-storey house in Ilfov with a horizontally developed volume. The pitched roof and continuous eaves unify its architectural appearance.
Warm-toned facades alternate narrow windows with arched openings. Dark window frames emphasise the openings and contrast with the exterior finish.
Steps, perimeter platforms and low planting connect the house to the garden. Four visualisations show the facades and entrance from complementary viewpoints.
In detail.
Select any image to enlarge it.