Gorj · Design proposal
Spa in Gorj
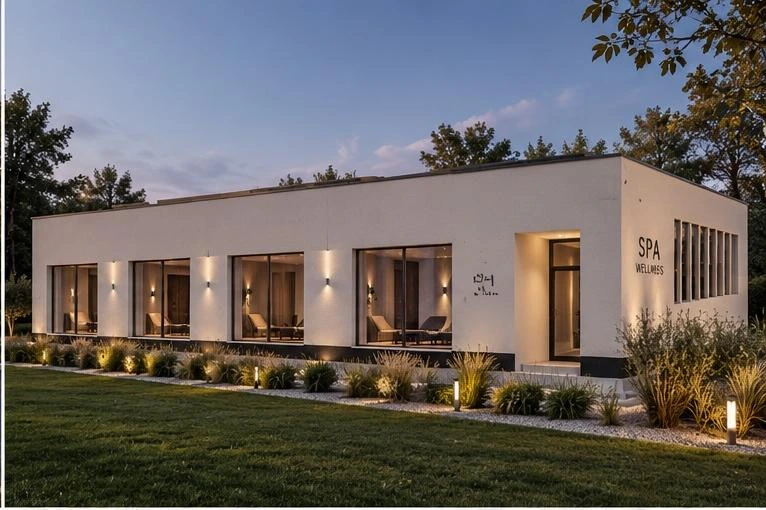
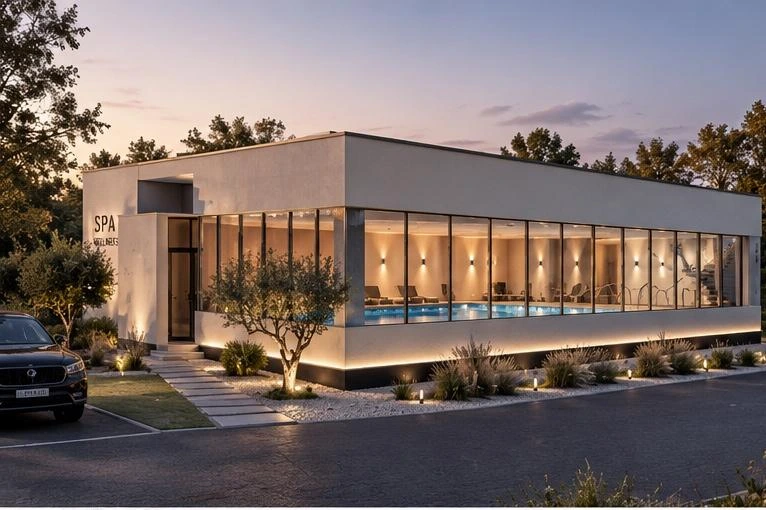
A low horizontal spa building with generous glazing connecting the indoor pool and relaxation spaces to the garden.
- Programme
- Spa and wellness
- Location
- Gorj
- Stage
- Design proposal
About the project
The project proposes a spa in Gorj County, arranged within a compact volume with a flat roof and facades opening towards green space. White surfaces and a dark plinth define the horizontal composition.
Continuous glazing visually connects the indoor pool to the outdoors. On the other facade, generous openings alternate with solid walls, revealing relaxation areas.
The two architectural visualisations show the building in evening light. Warm lighting highlights the entrance, facade outlines and surrounding planting.
In detail.
Select any image to enlarge it.