Olt · Design
Summer kitchen in a cherry orchard — Olt
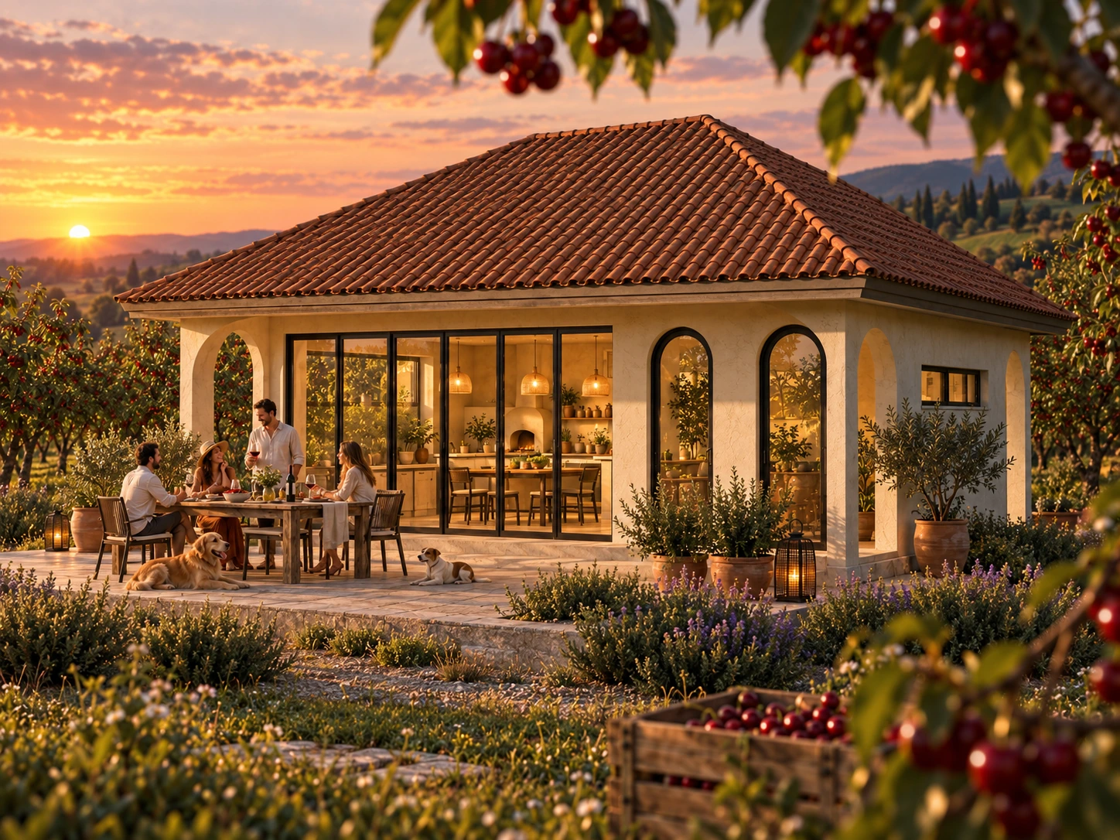
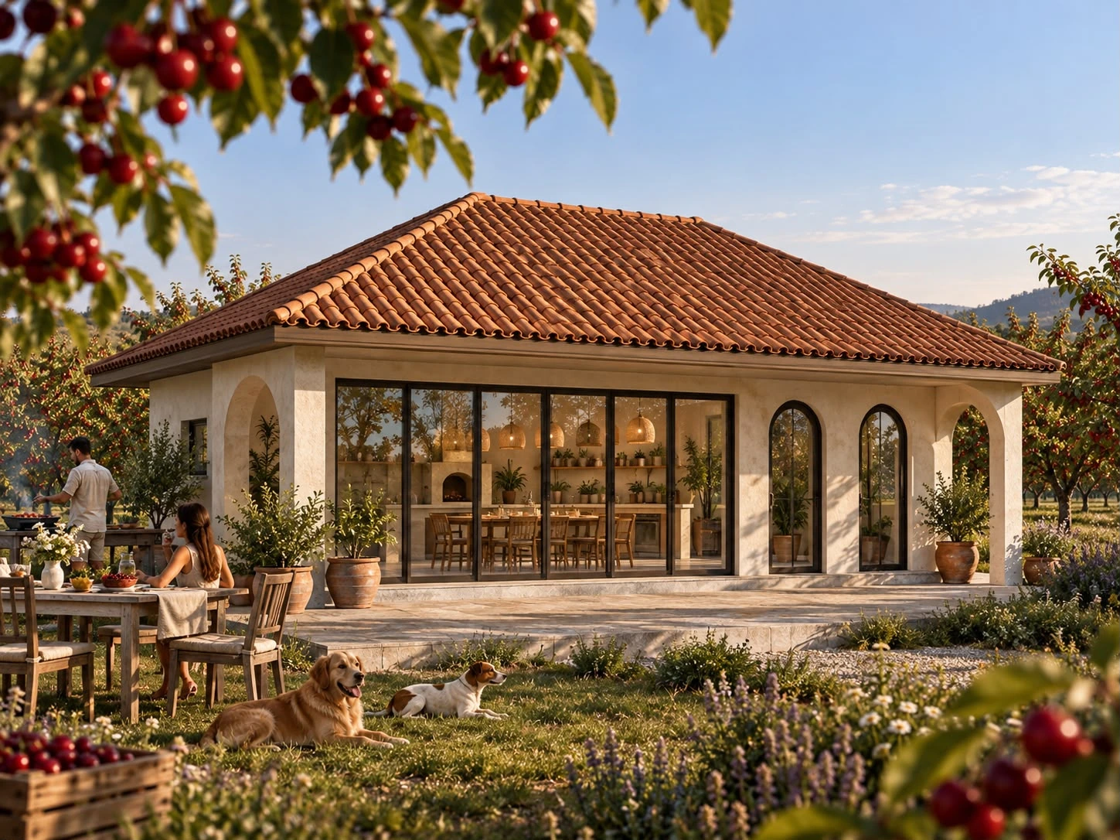
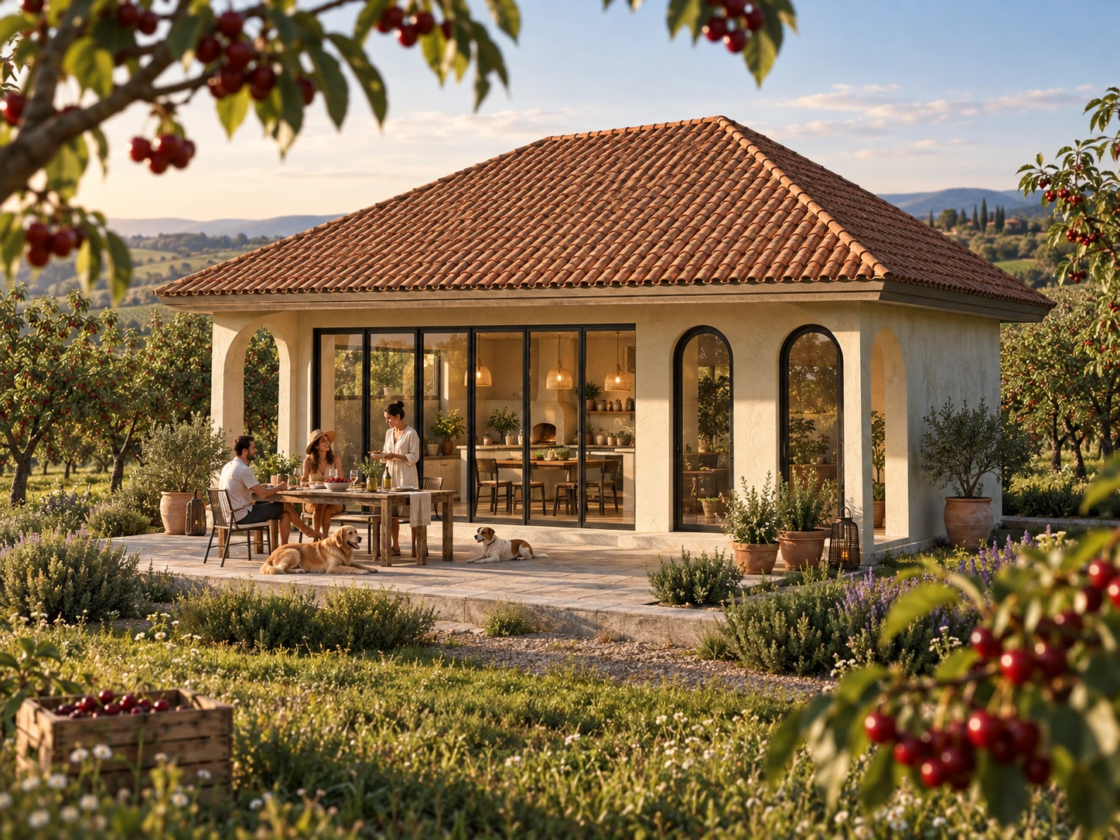
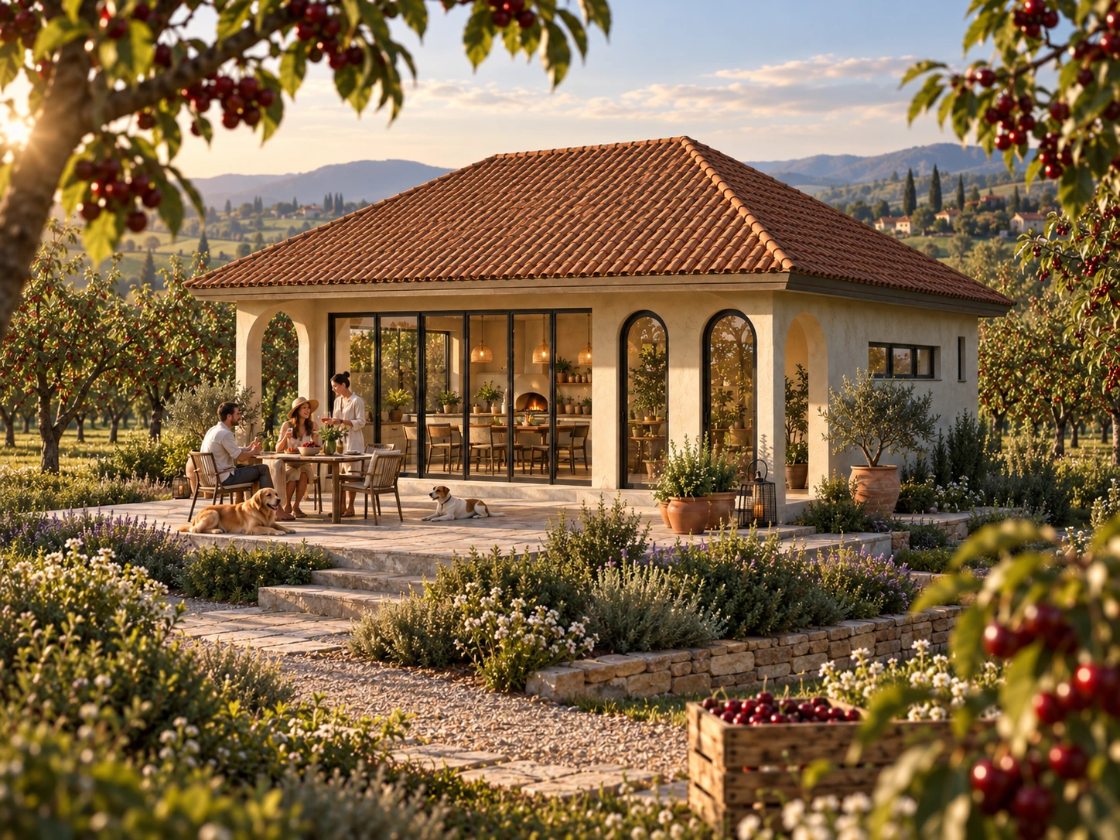
A pavilion for cooking and garden dining, with arches, a tiled roof and a terrace opening towards the orchard.
- Programme
- Summer kitchen
- Location
- Olt
- Stage
- Design
- Author
- Alexandru Zorlescu
About the project
This summer kitchen in Olt County is designed within a cherry orchard as a place to gather around the table. The single-storey volume brings together cooking and dining areas, opening onto an outdoor terrace.
A hipped roof with warm-toned tiles and light-coloured facades define the pavilion. Arched openings alternate with generous glazing, maintaining a visual connection between the interior and the garden.
The stone terrace extends the interior and provides space for outdoor meals. Timber furniture, planting and warm lighting complete a setting dedicated to spending time together.
In detail.
Select any image to enlarge it.