Design proposal
3M House
Compact living and an accessible green roof in a study of passive design.

- Programme
- Residential design
- Stage
- Design proposal
- Author
- Alexandru Zorlescu
About the project
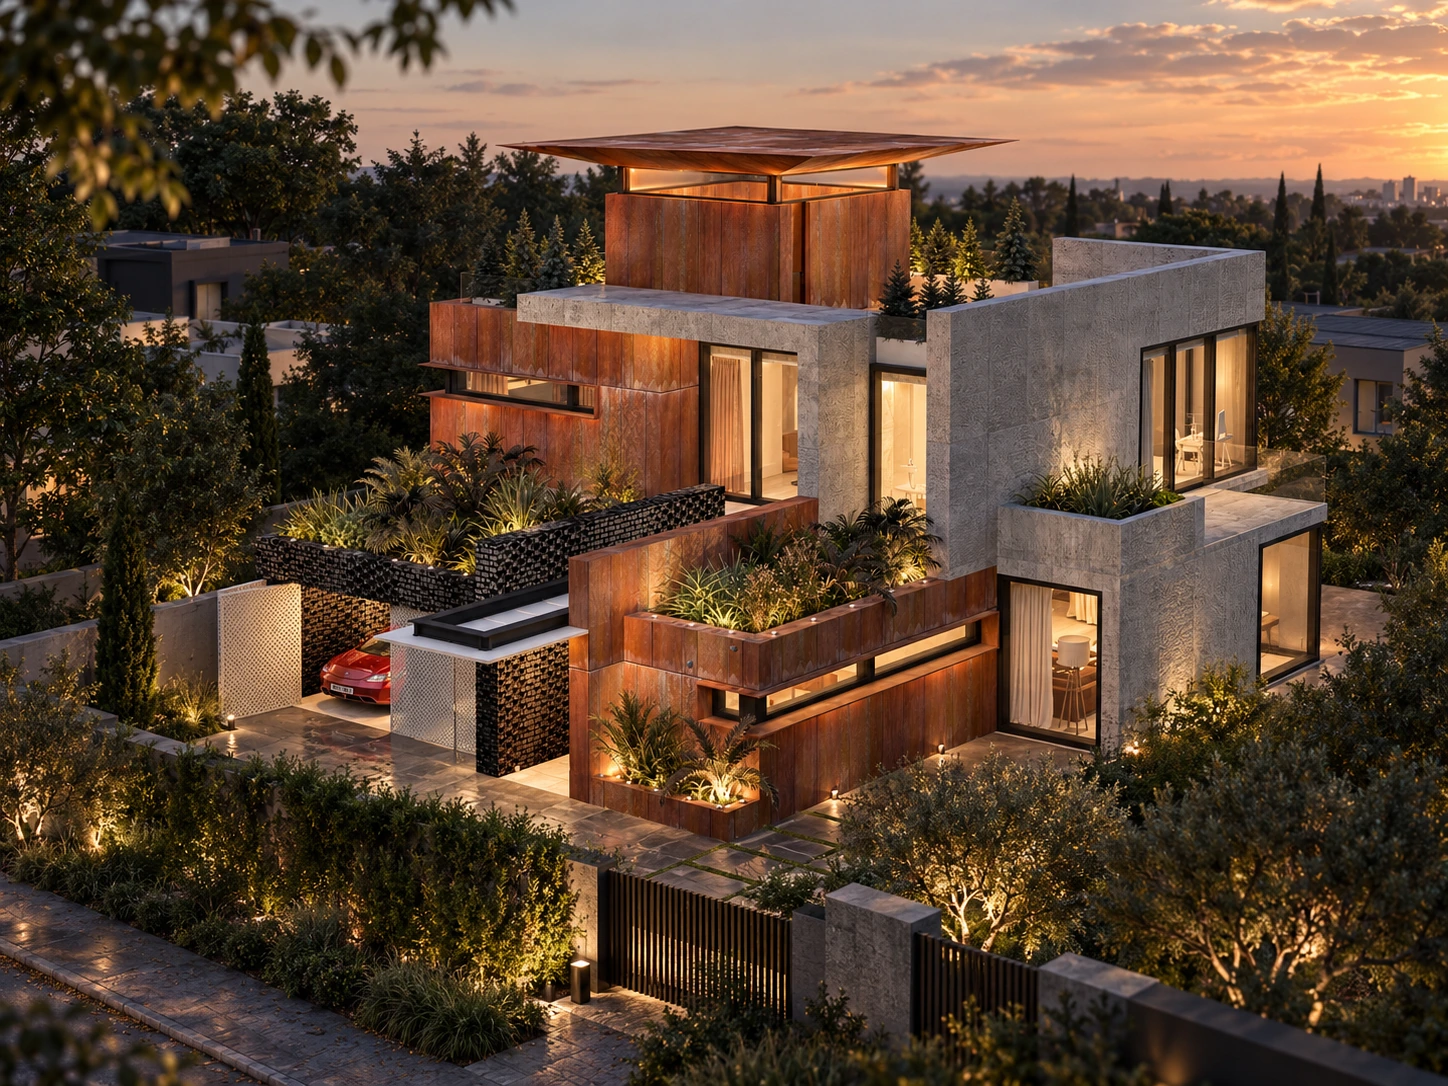
3M House explores compact living, informed by an interest in sustainability and passive design principles. Rectangular volumes, proportion and the meeting of materials shape its architectural expression.
An accessible green roof is part of that intention: the roof is conceived as a usable space. The images present the architectural study; the design principles do not constitute Passive House building certification.
In detail.
Select any image to enlarge it.