Gorj · Design
A-frame guesthouse in Gorj
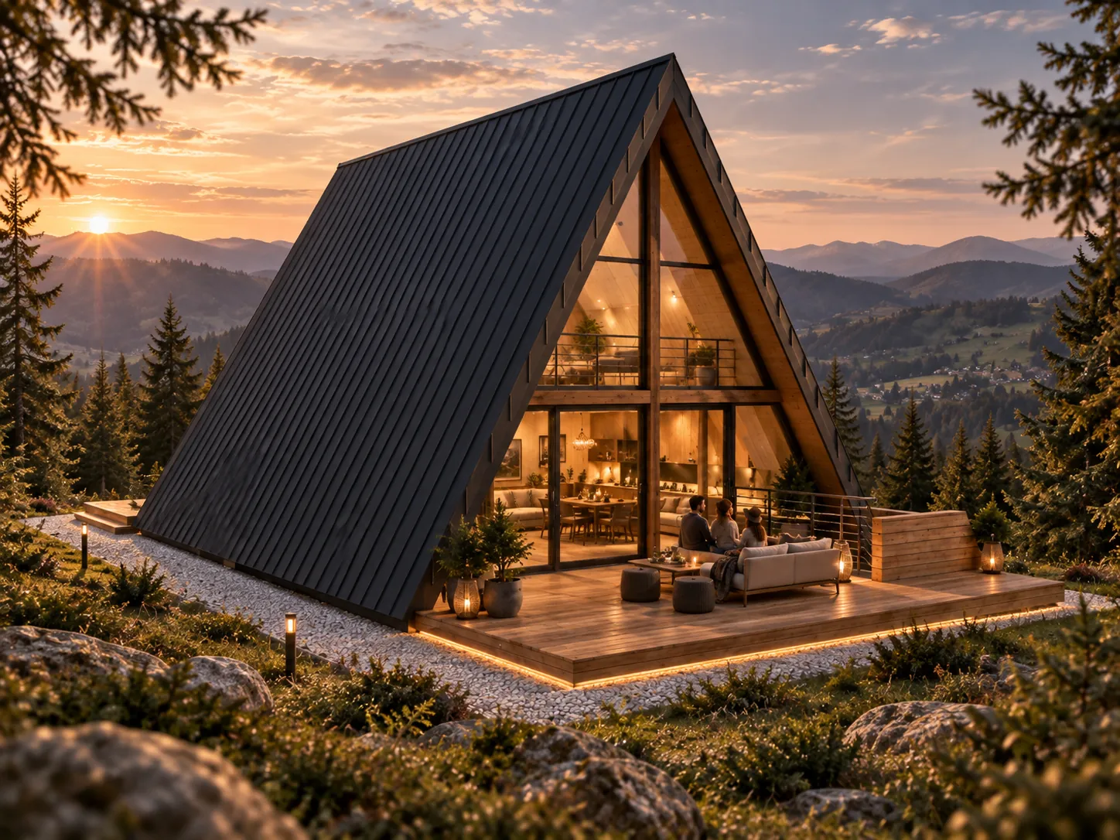
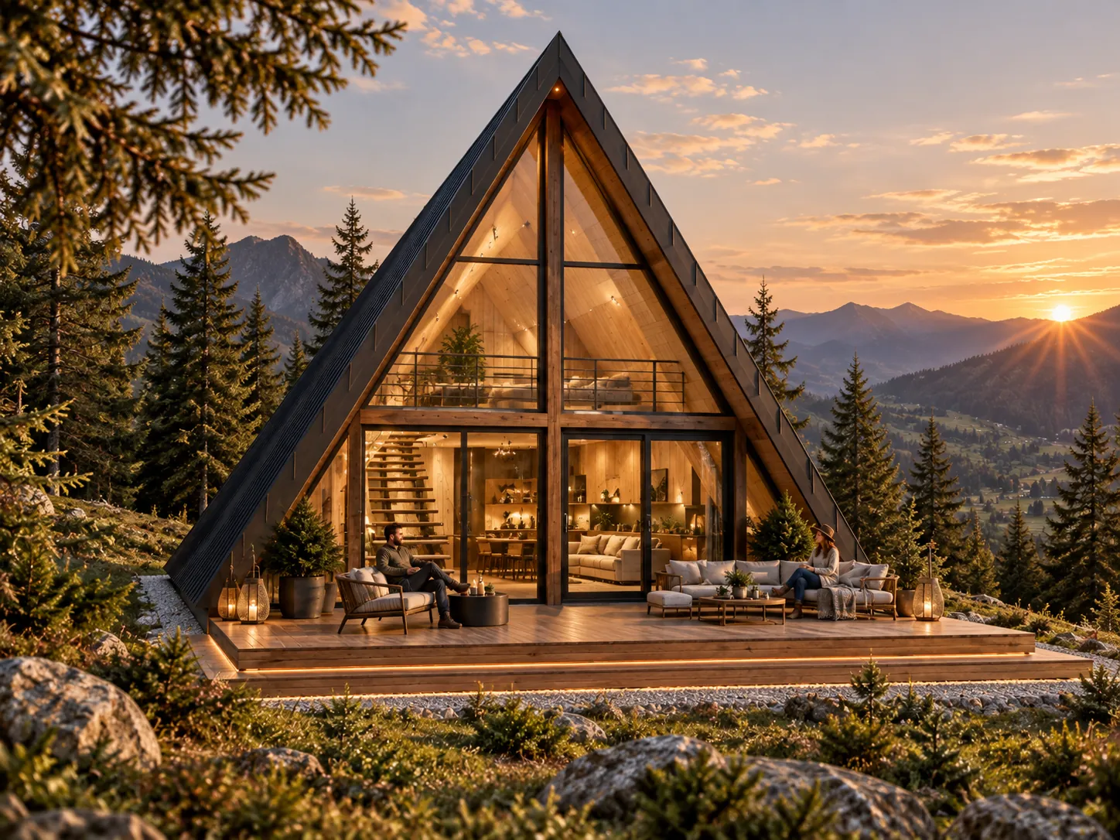
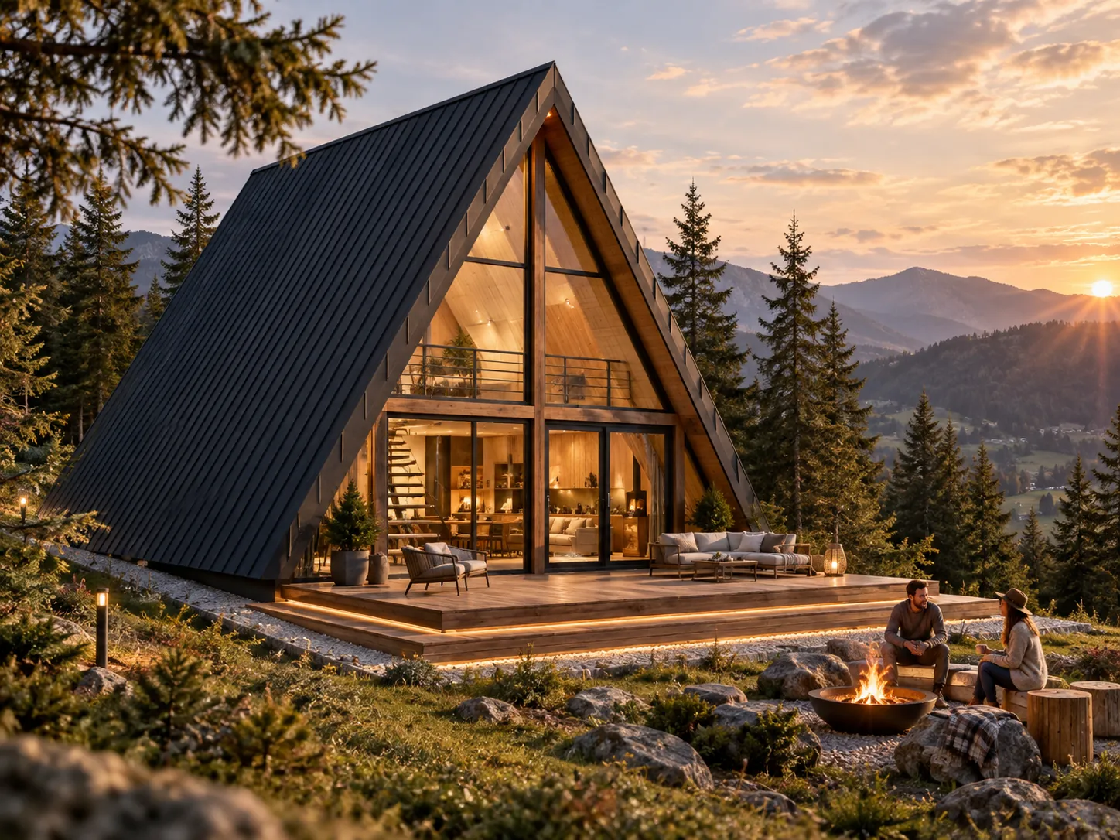
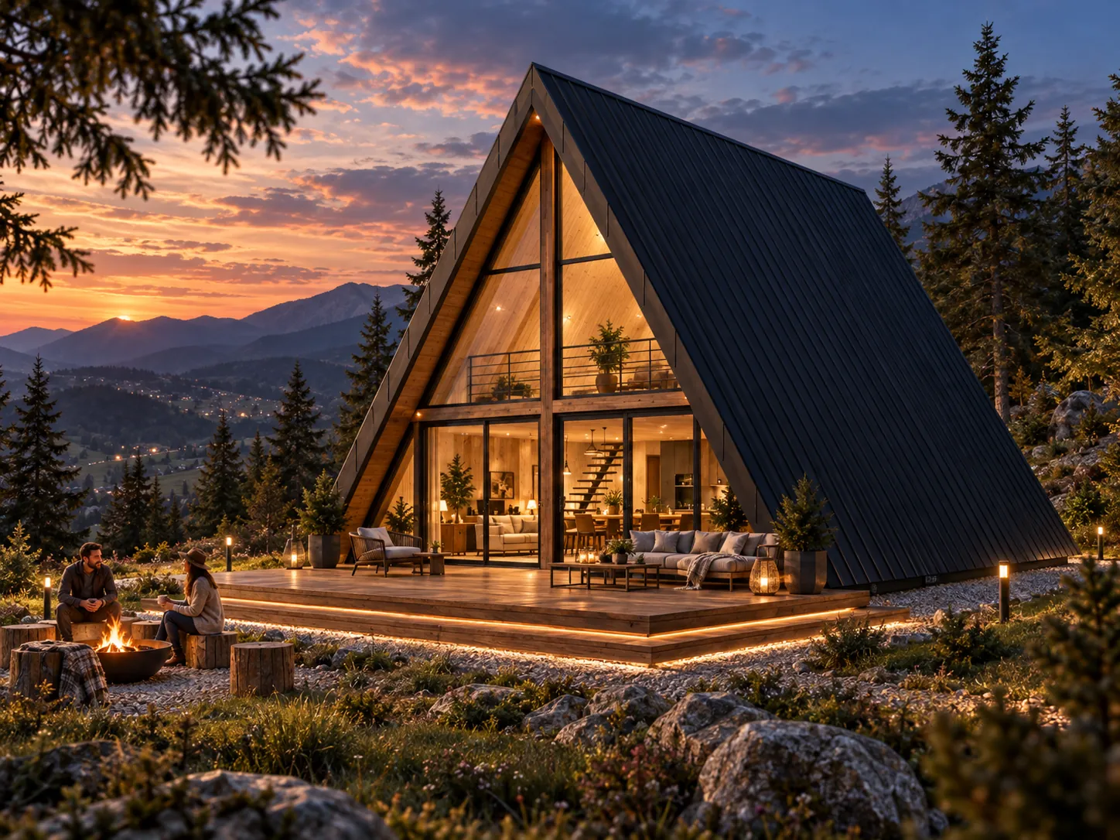
An A-frame guesthouse in Gorj with a glazed façade and a terrace opening onto the landscape.
- Programme
- Hospitality
- Location
- Gorj
- Stage
- Design
About the project
An A-frame guesthouse in Gorj with a glazed façade and a terrace opening onto the landscape.
The steeply pitched roof defines the proposal’s silhouette. Warm interior tones contrast with the dark roof finish, while tall glazing places the landscape at the centre of the spatial experience.
The images are architectural visualisations of the design proposal.
In detail.
Select any image to enlarge it.