Gorj · Design
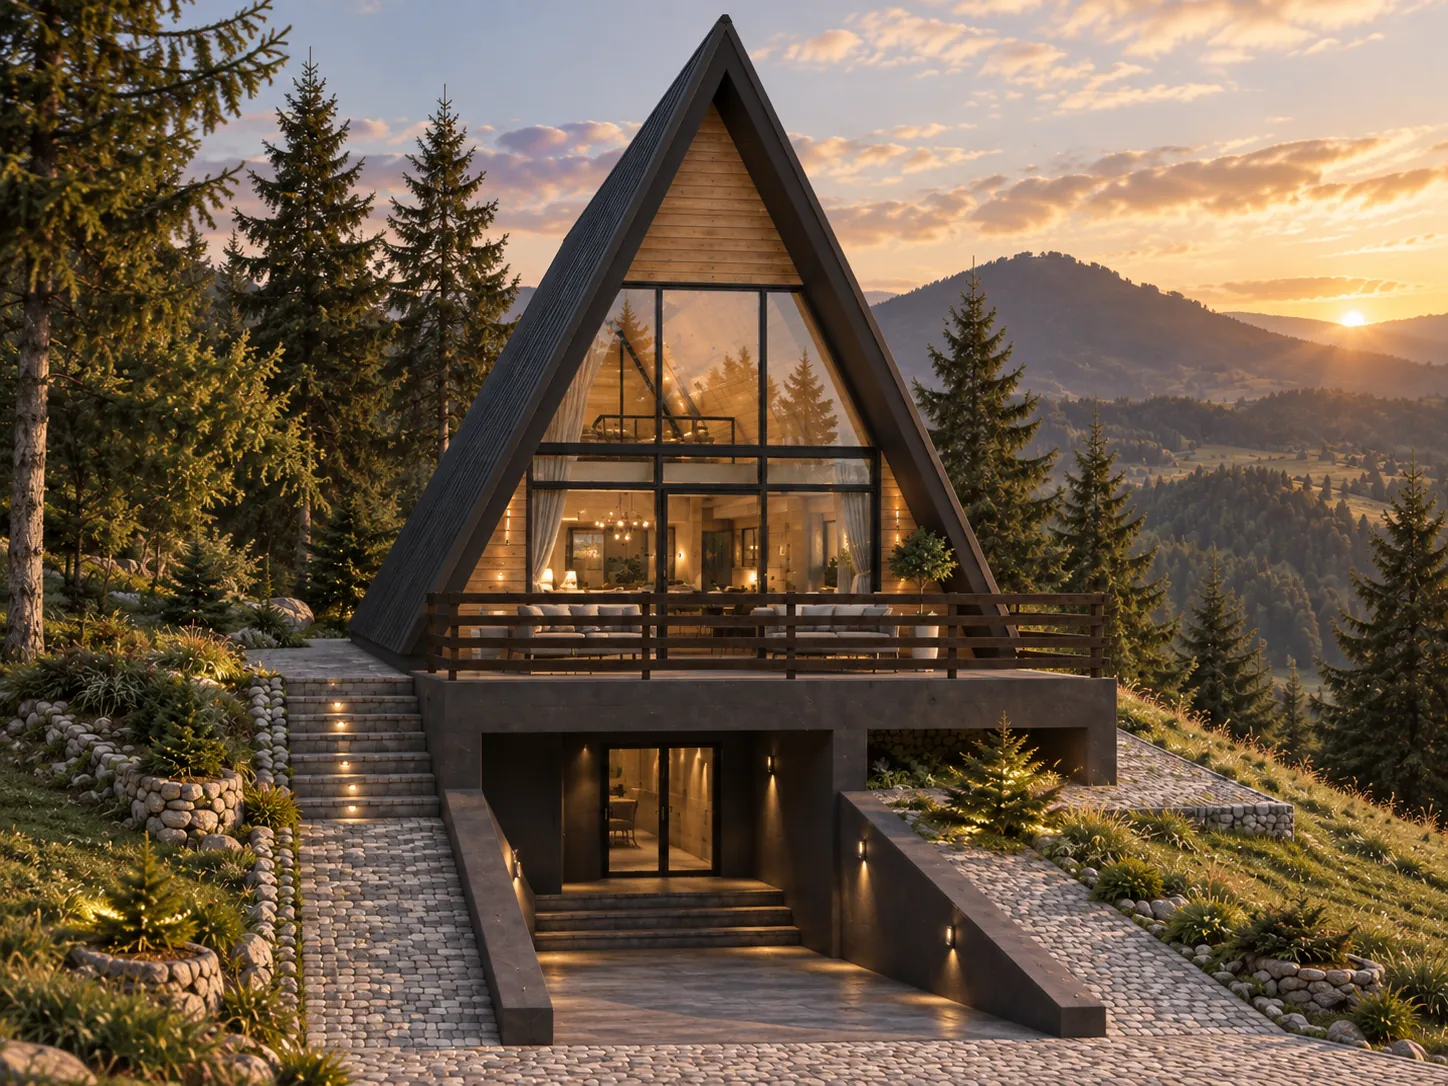
A-frame guesthouse with a lower ground floor in Gorj
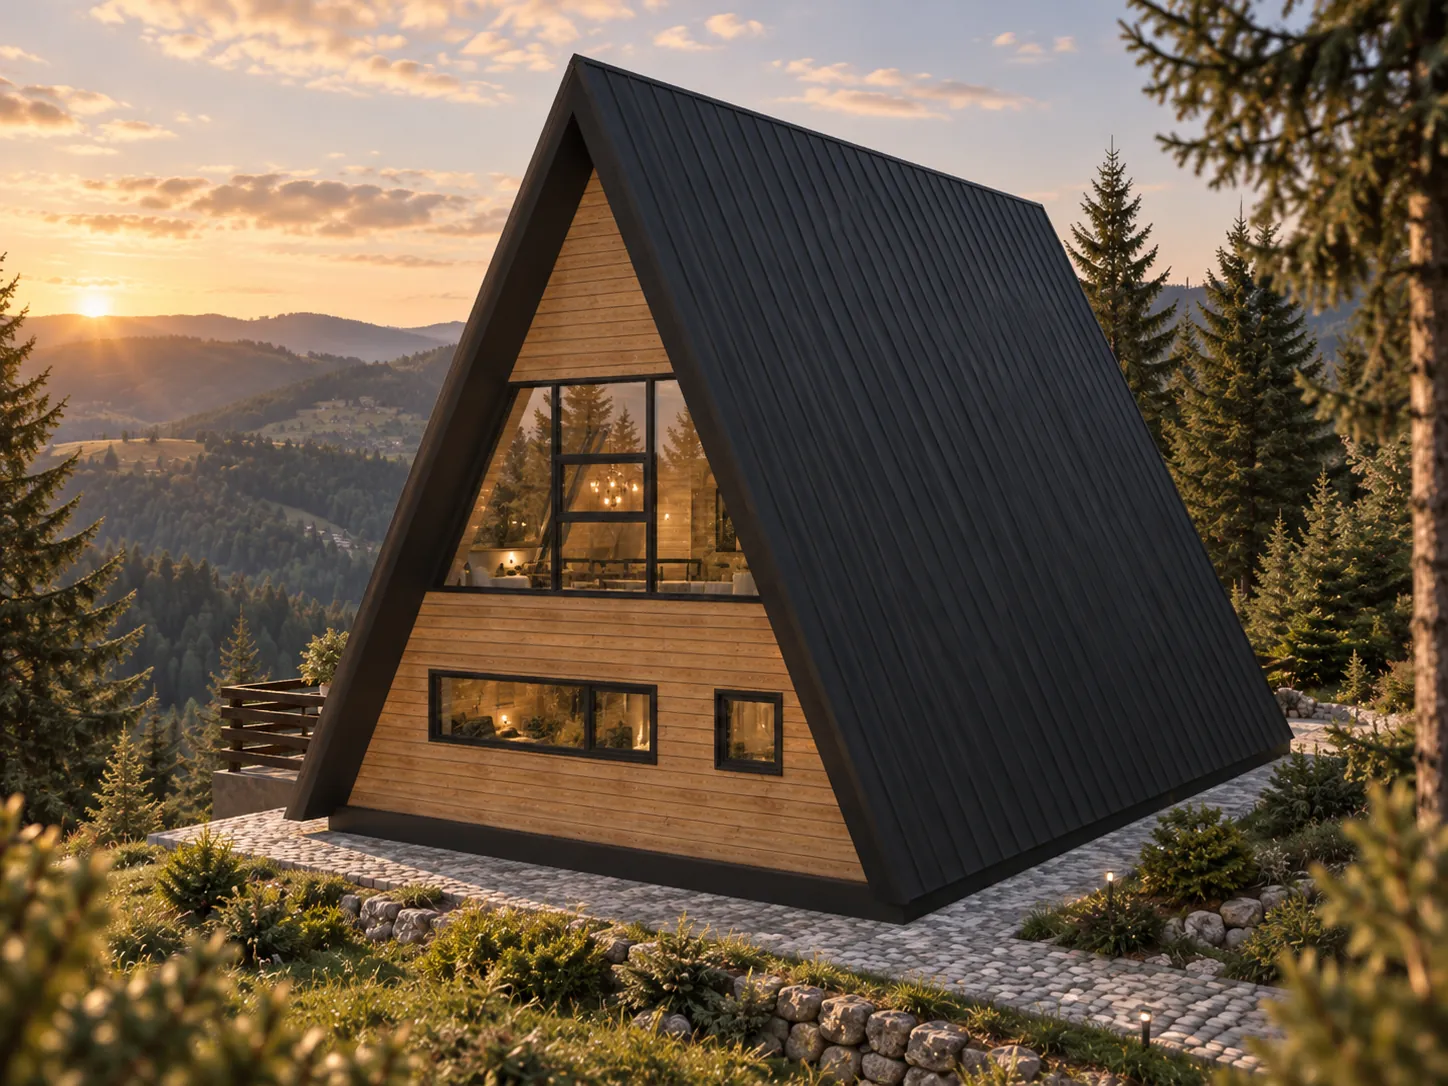
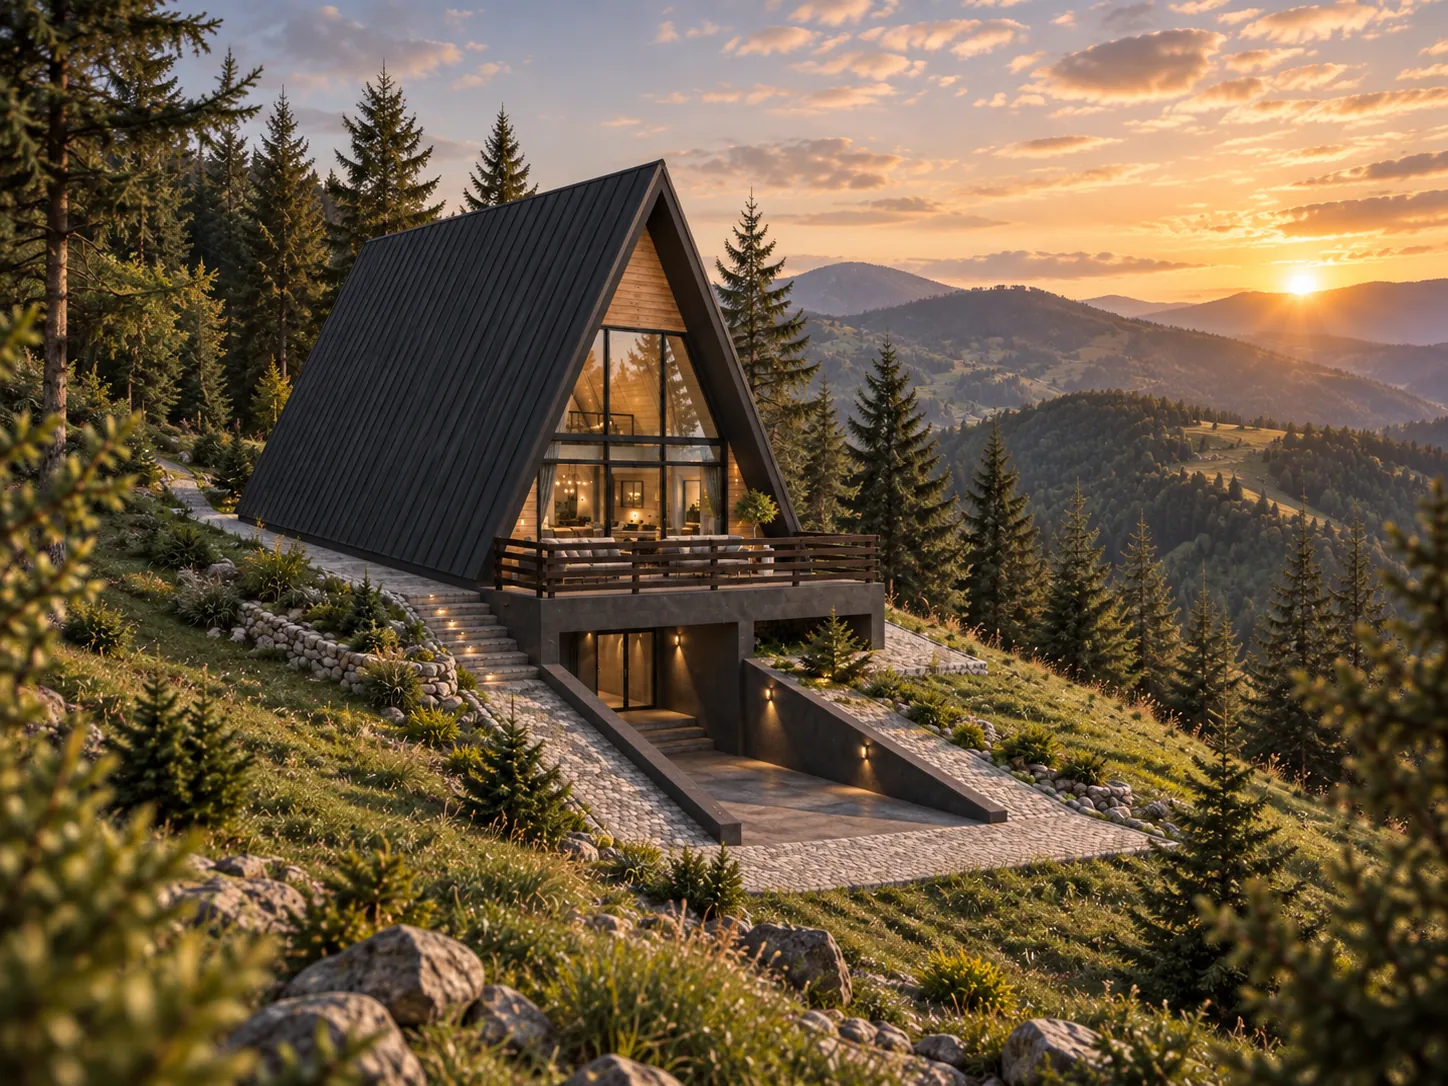
A guesthouse in Gorj with an A-frame volume, a panoramic terrace and a lower ground floor integrated into the sloping site.
- Programme
- Hospitality
- Location
- Gorj
- Stage
- Design
About the project
A guesthouse in Gorj with an A-frame volume, a panoramic terrace and a lower ground floor integrated into the sloping site.
The proposal responds to changes in level through entrances and outdoor stairs. The glazed façade opens onto the main terrace, while dark roofing and timber-toned surfaces define the upper volume.
The images are architectural visualisations of the design proposal.
In detail.
Select any image to enlarge it.