
01 / 04
Hospitality architecture / Romania
From an urban hotel to a guesthouse connected to the landscape: we develop the architecture around your site, guests and operating brief. Based in Corbeanca, we work across Romania.
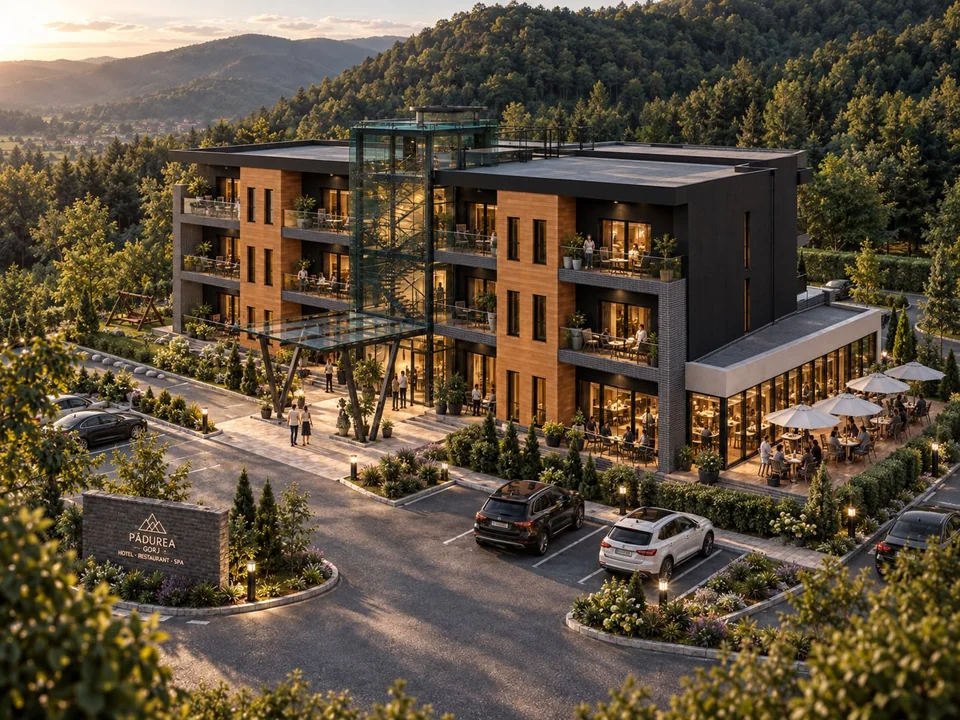
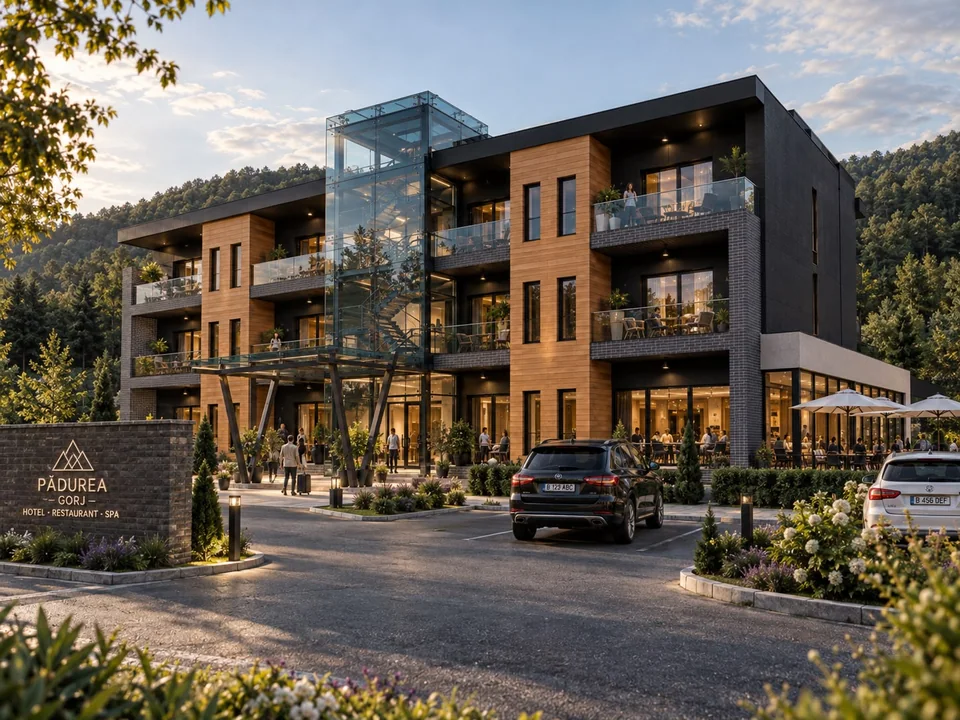
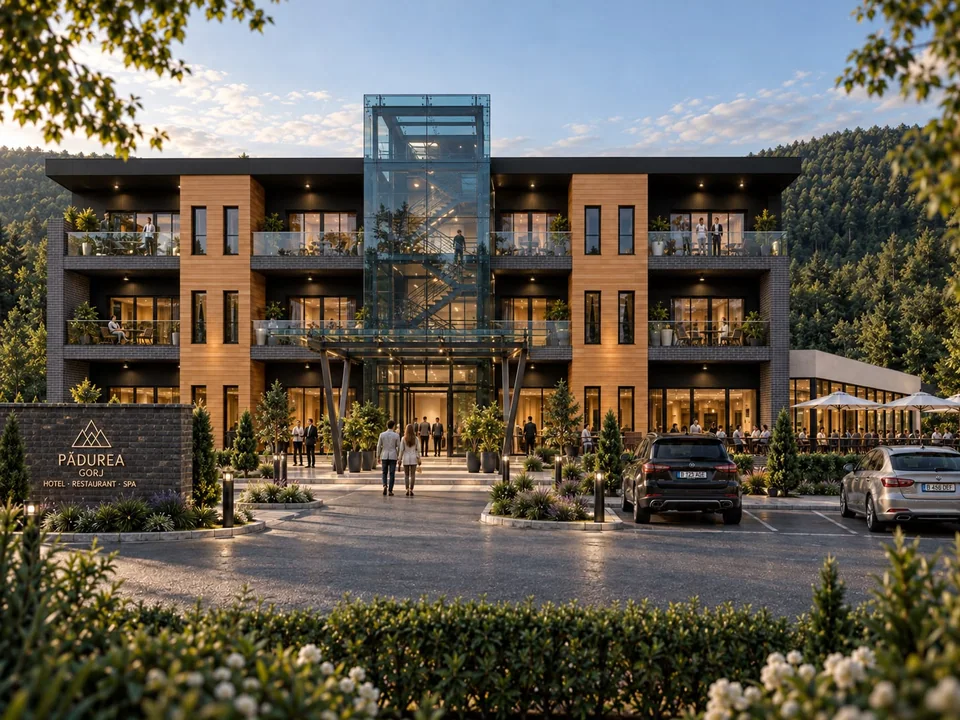
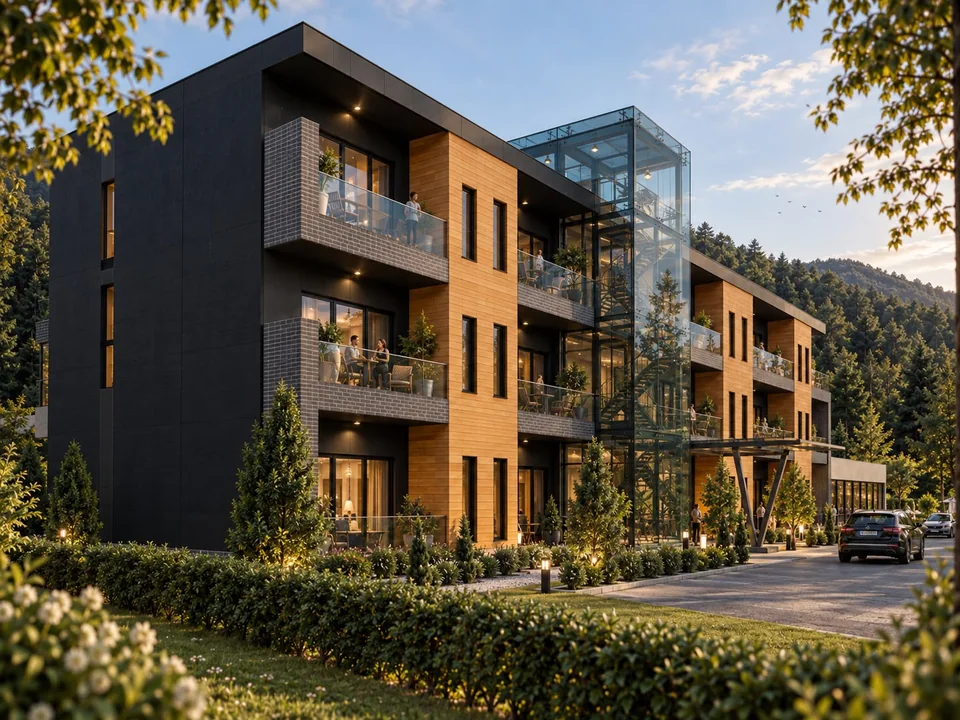
Discuss a hospitality project ↗The portfolio includes an urban hotel proposal in Floreasca, a hotel and spa in Gorj, guesthouses in Valea Doftanei and Horezu, and the remodelling of a guesthouse in Olt. These examples explore different relationships between accommodation, shared spaces, terraces and landscape.
The selected images are architectural visualisations and comparisons of proposals. They show design intentions, not photographs of completed buildings. Each project page states its stage.
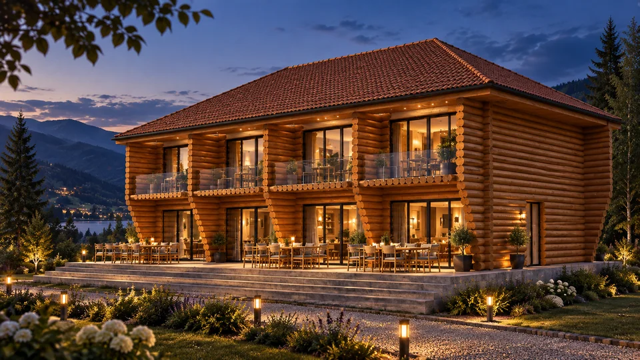
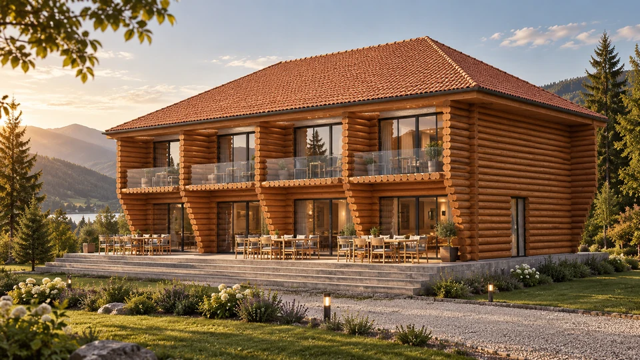
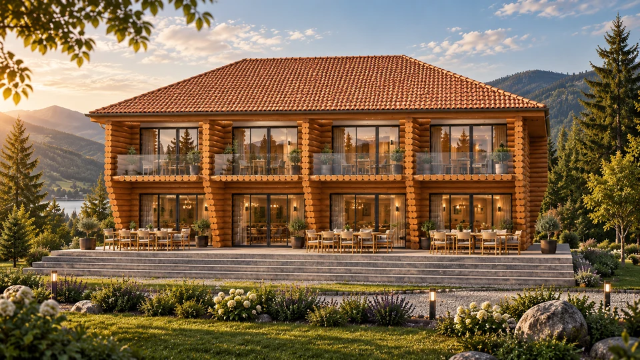
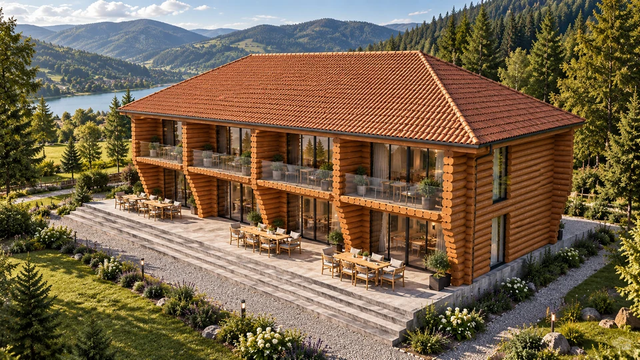
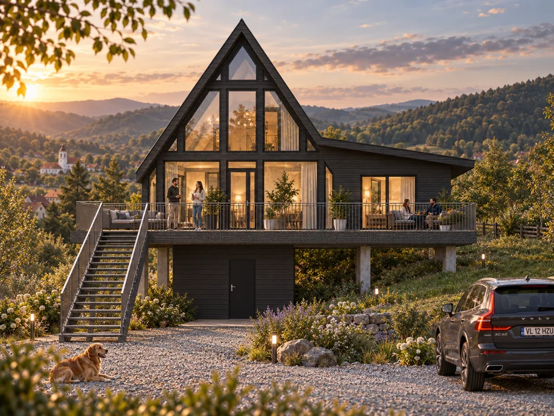
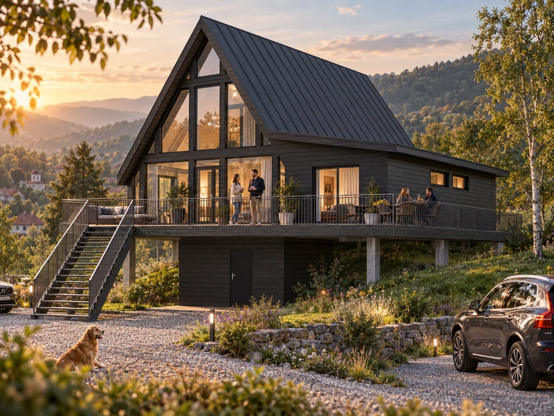
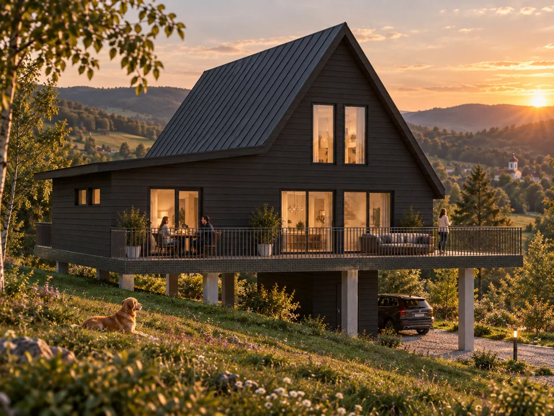
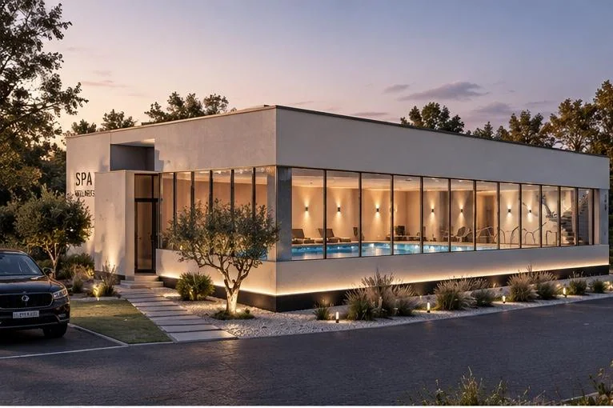
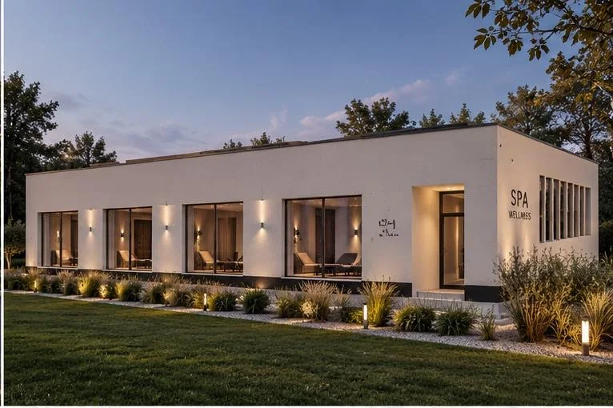
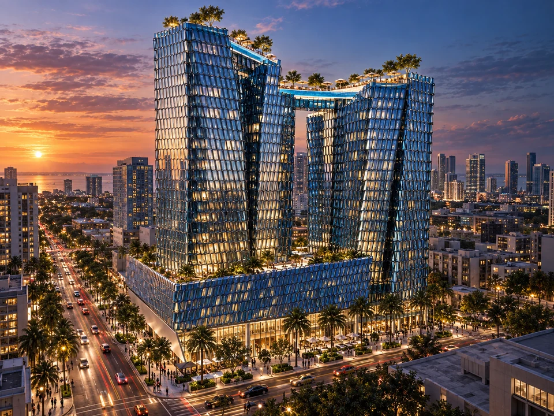
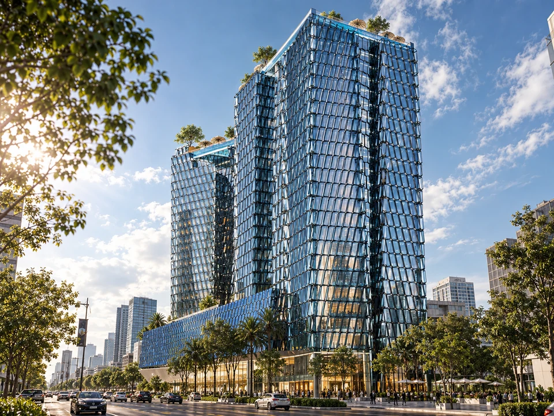
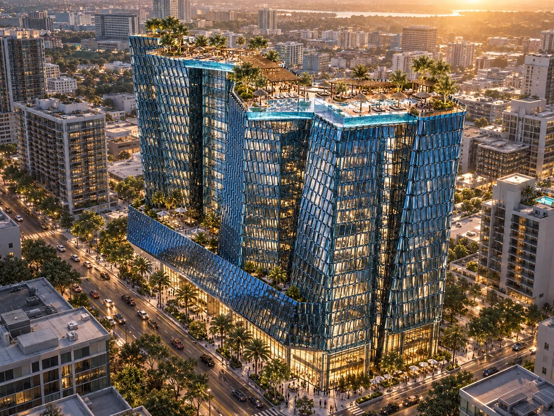
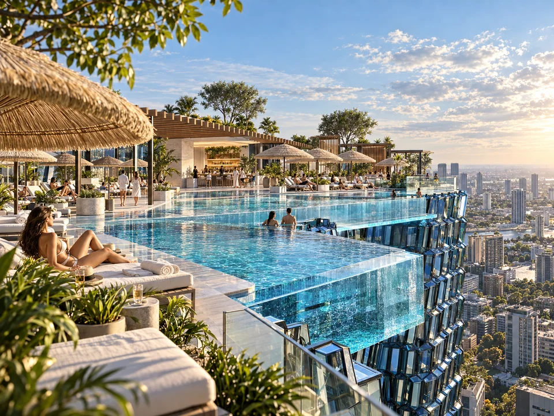
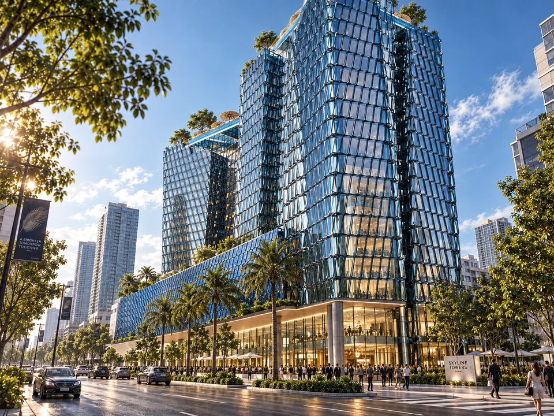
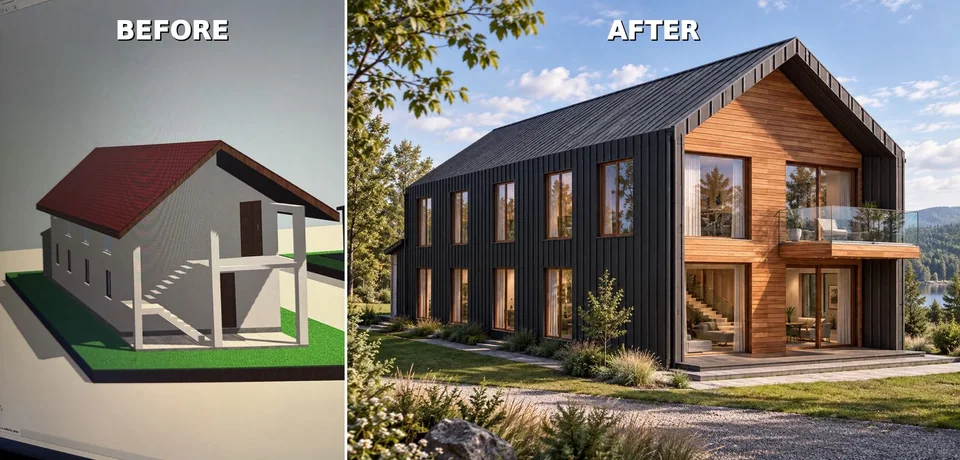
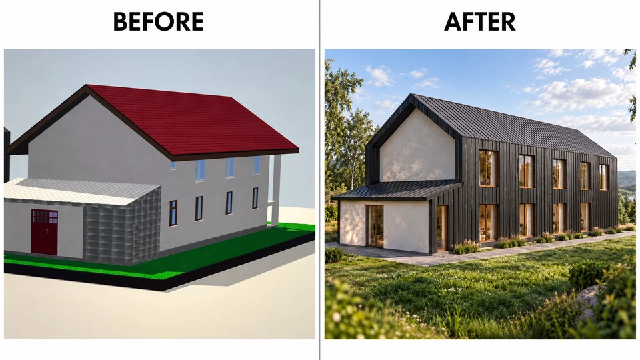
A guesthouse on a slope, an urban hotel and a spa start with different questions. We discuss your intended guests, accommodation, shared areas, arrival and relationship with the landscape. The brief connects the atmosphere you want with the everyday use of the building.
Privacy in the accommodation, access to terraces, staff routes and service spaces are considered together. For a spa, we discuss how the pool, relaxation areas and technical spaces relate to the rest of the programme. Architecture, structure and building services are coordinated around the agreed brief.
For a new project, we start with the site and available documents. For remodelling, we also need information about the existing building and what you want to retain or change. The guesthouse in Olt illustrates a remodelling proposal through comparisons with its starting condition.
We agree the scope, design stages and responsibilities before developing the proposal. Tell us the location, whether you already own a site or building, the spaces you need, your approximate budget and intended timetable. We can then clarify the information needed for the next step.