București · Design
Office building — Bucharest
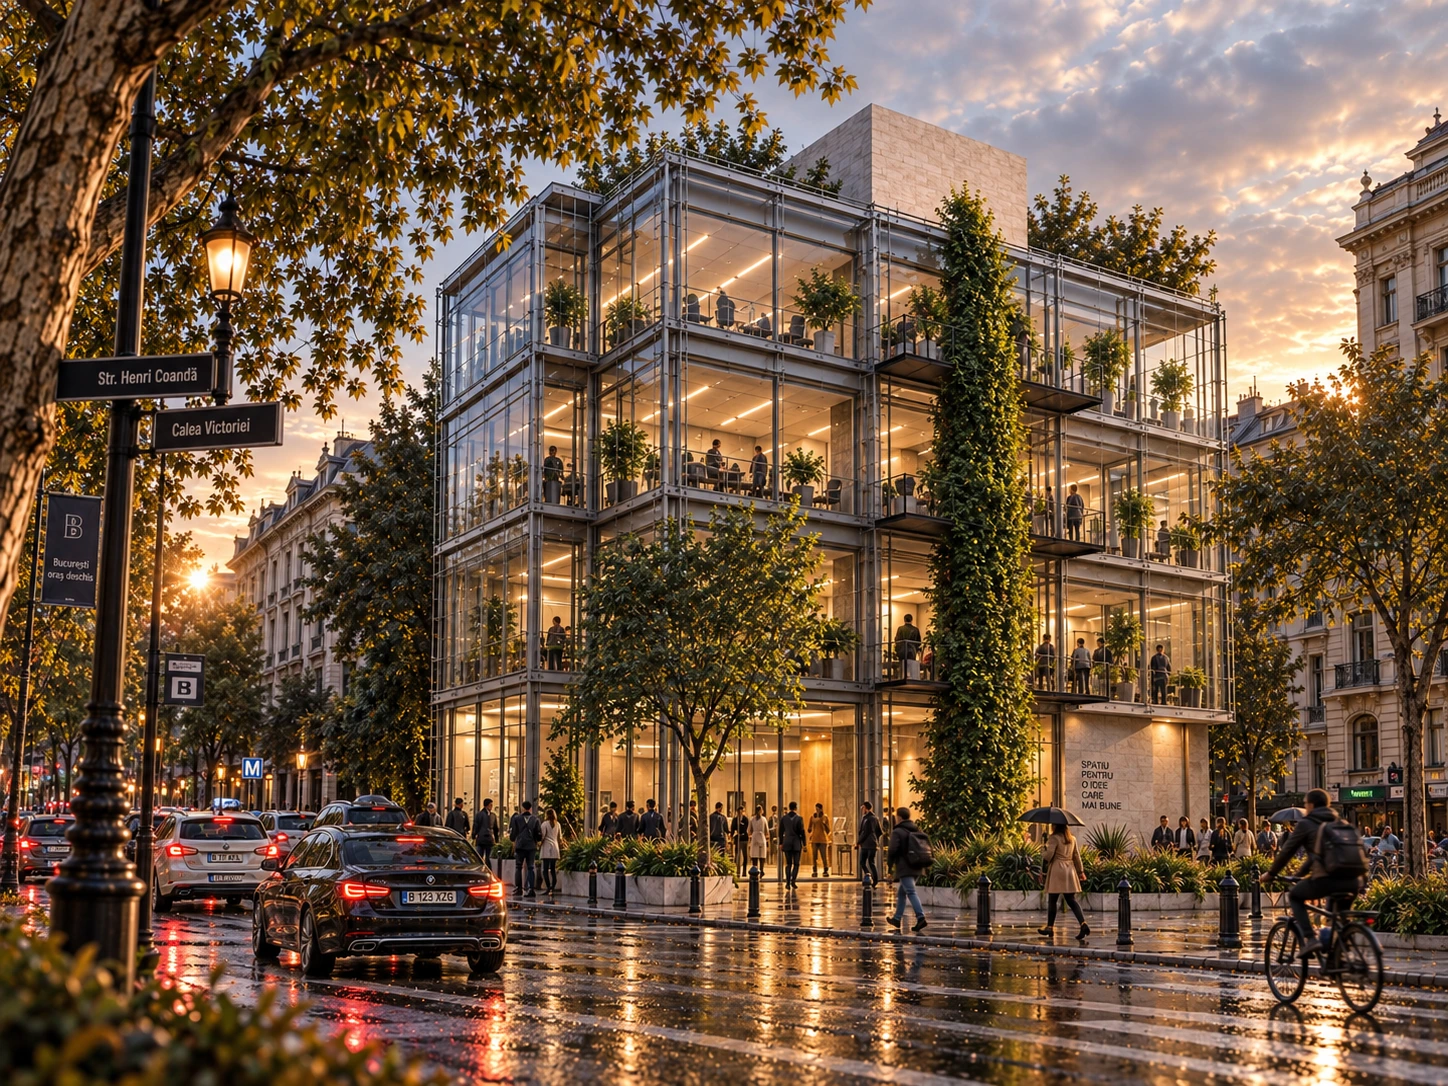
Transparent facades and vertical planting in an urban corner composition.
- Programme
- Offices
- Location
- București
- Stage
- Design
- Author
- Alexandru Zorlescu
About the project
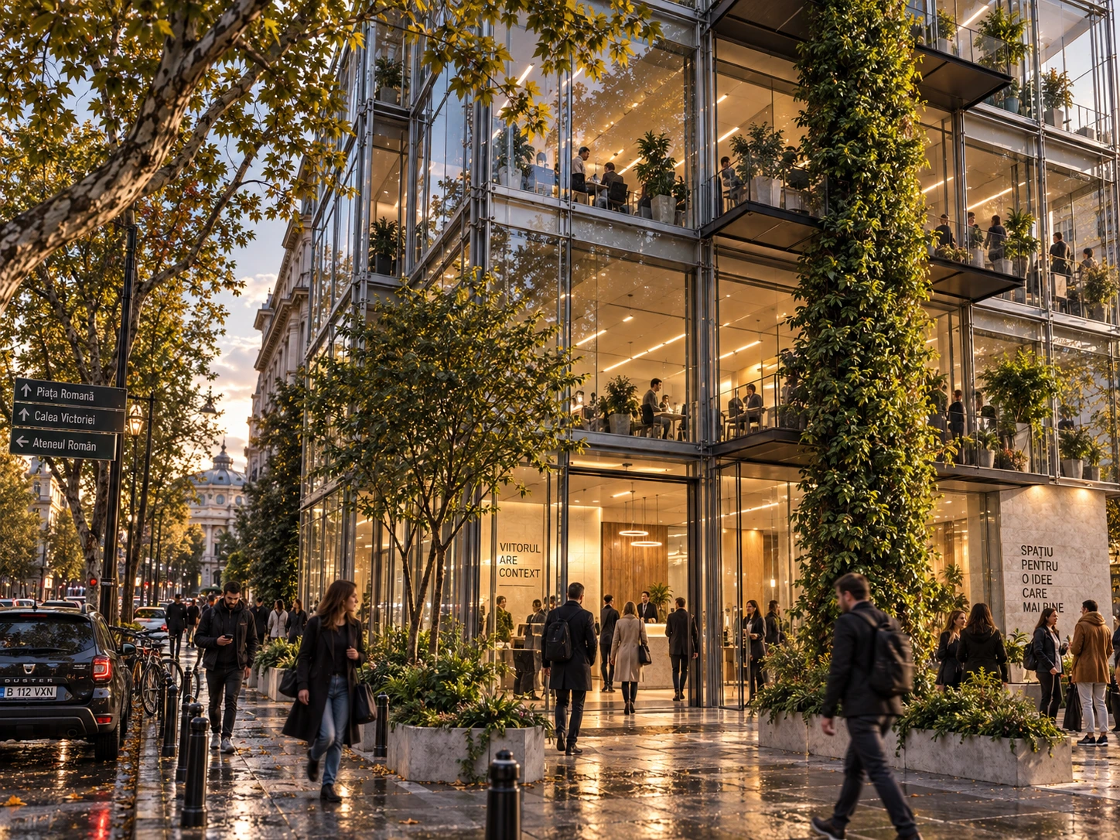
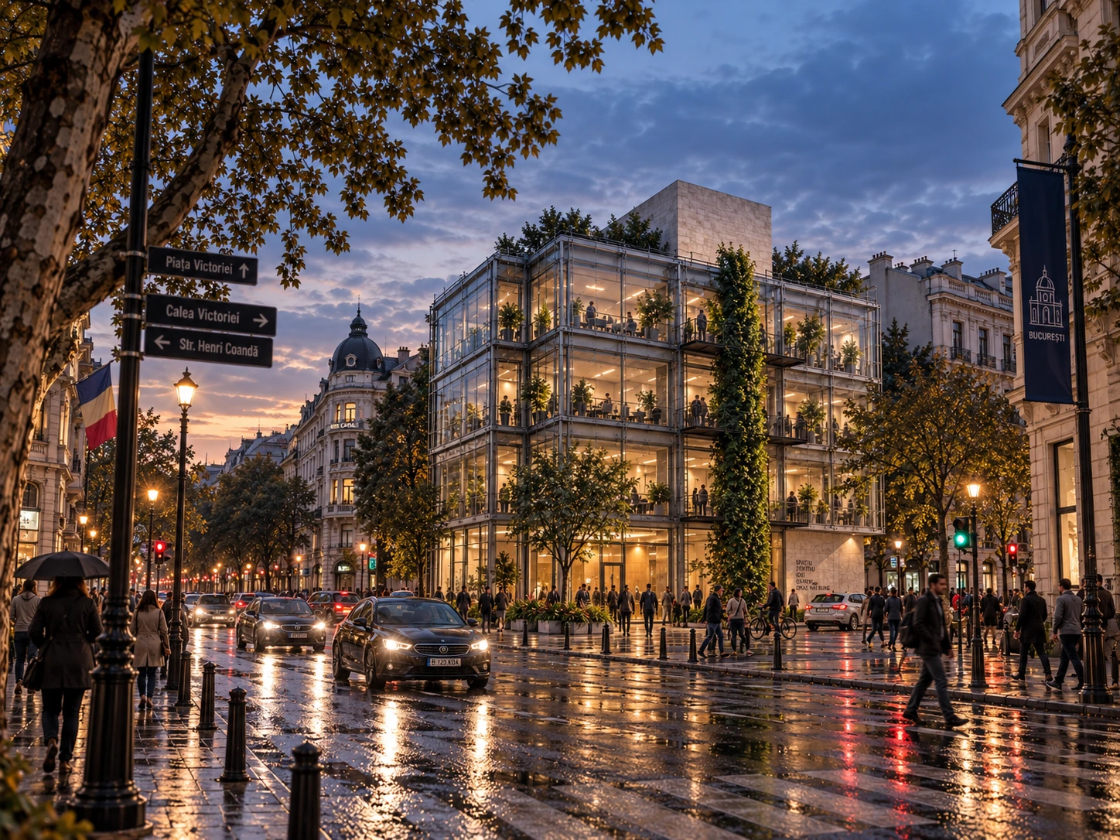
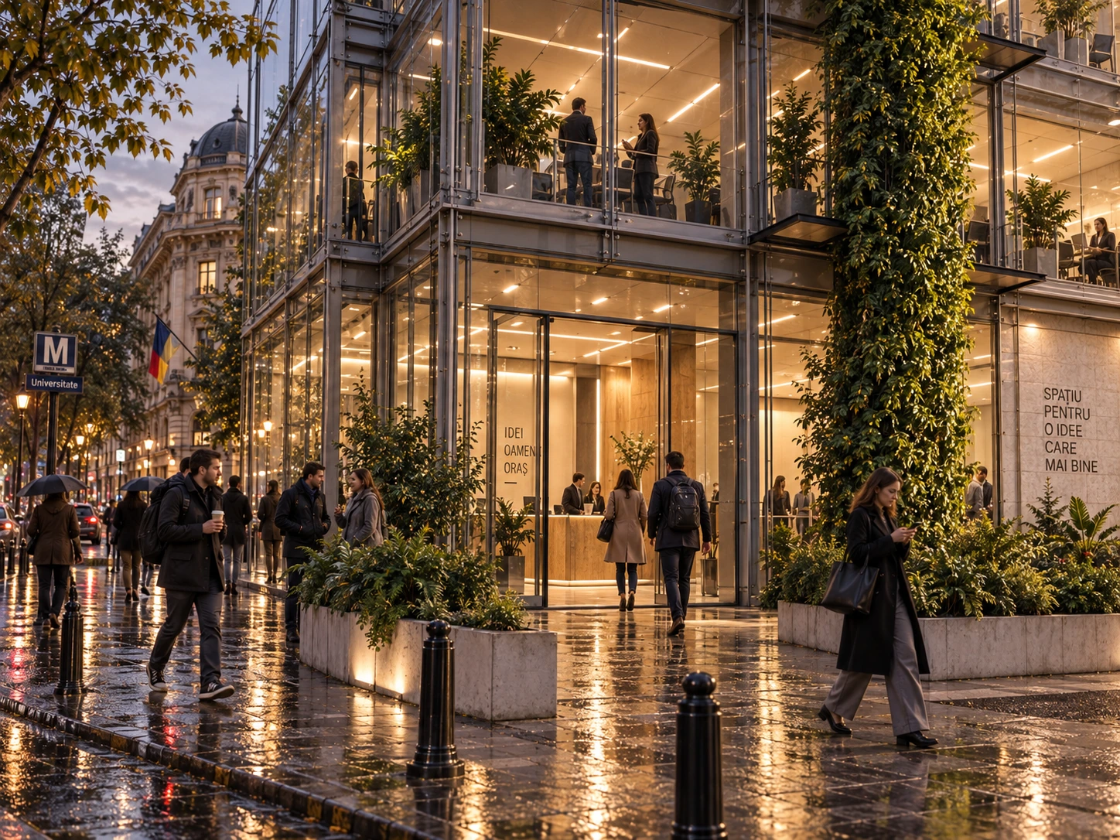
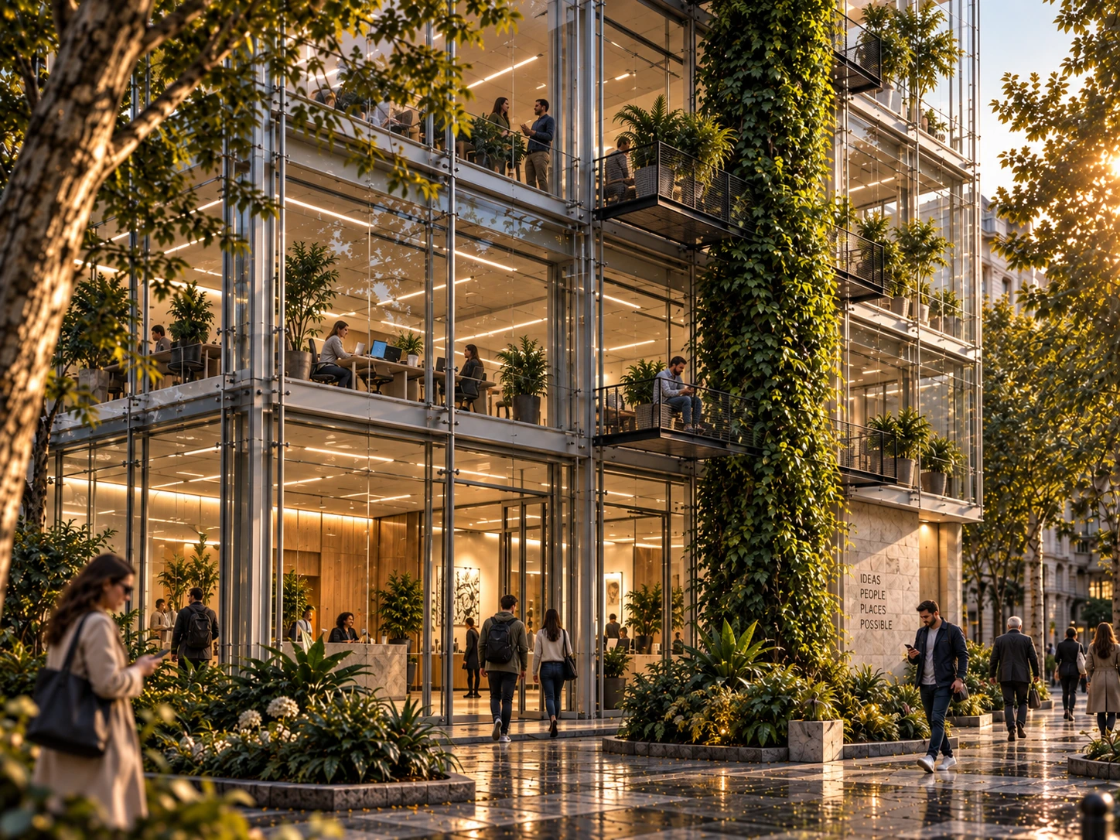
This office building in Bucharest is presented as a volume with extensive glazing and a regular grid of exposed elements. The visually open corner and transparent ground floor establish a relationship with pedestrian space.
Balconies and bands of vertical planting interrupt the facade rhythm. Planted areas are also shown at the upper level, completing the image of workspaces facing the city.
Five renderings explore the overall building, entrance and facade details at sunset and in the evening. They present the architectural proposal within an illustrative urban setting.
In detail.
Select any image to enlarge it.