Ilfov · Design
Gabled house — Ilfov
A simple silhouette with dark facades, timber and a generous opening towards the garden.
- Programme
- Private house
- Location
- Ilfov
- Stage
- Design
- Author
- Alexandru Zorlescu
About the project
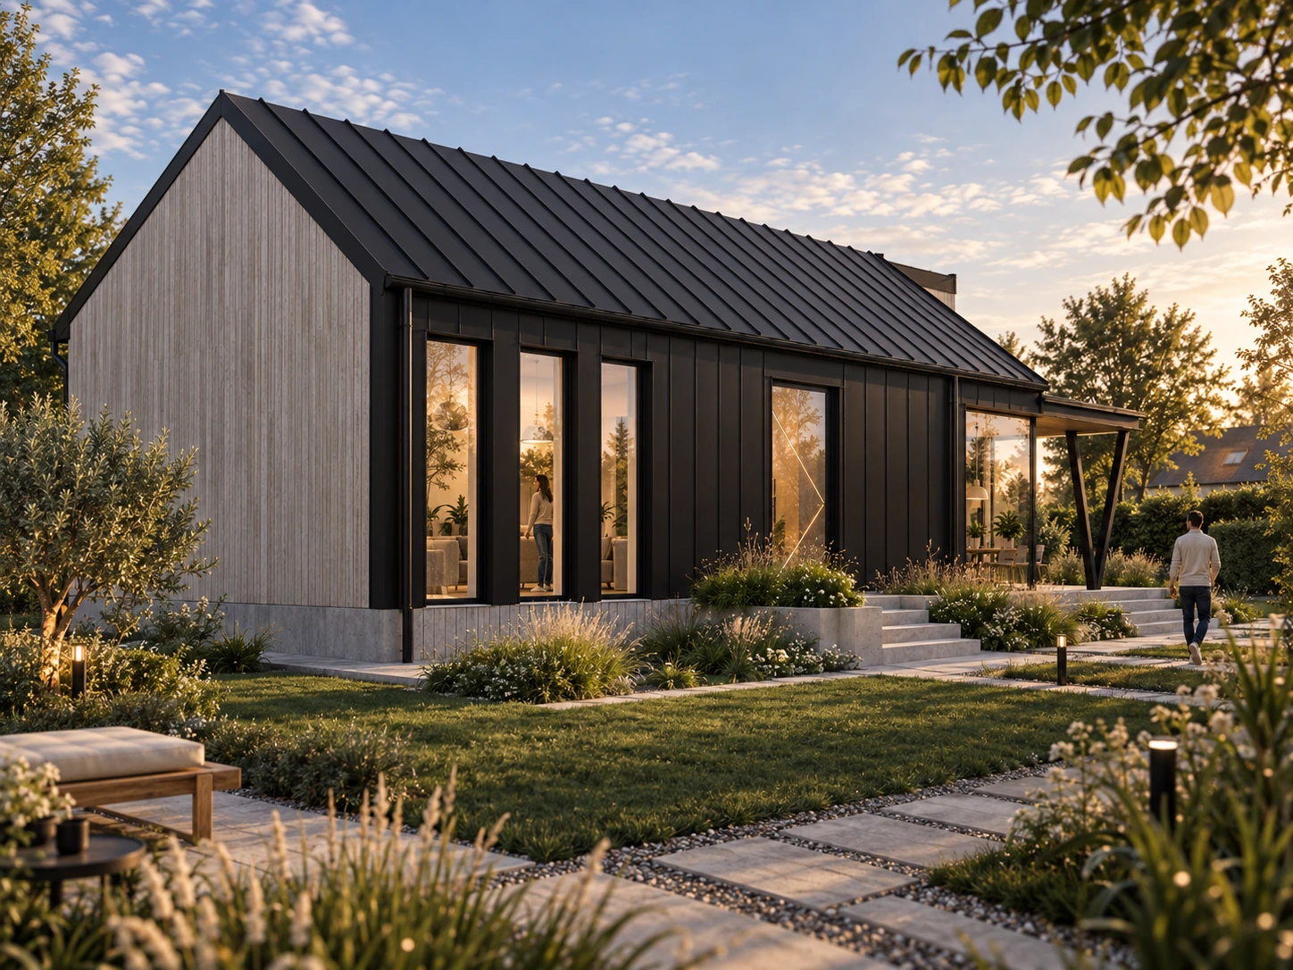
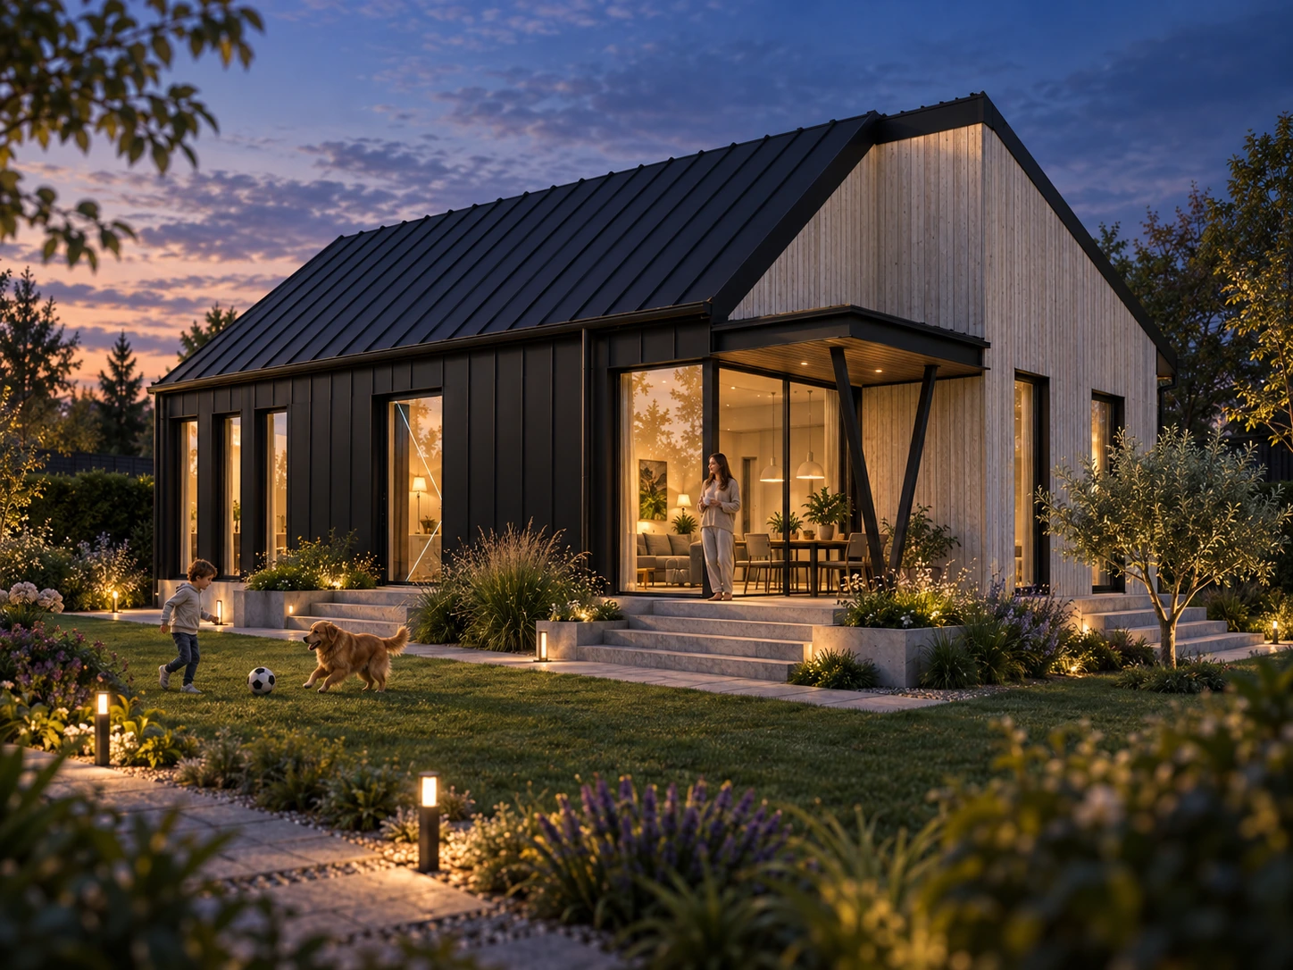
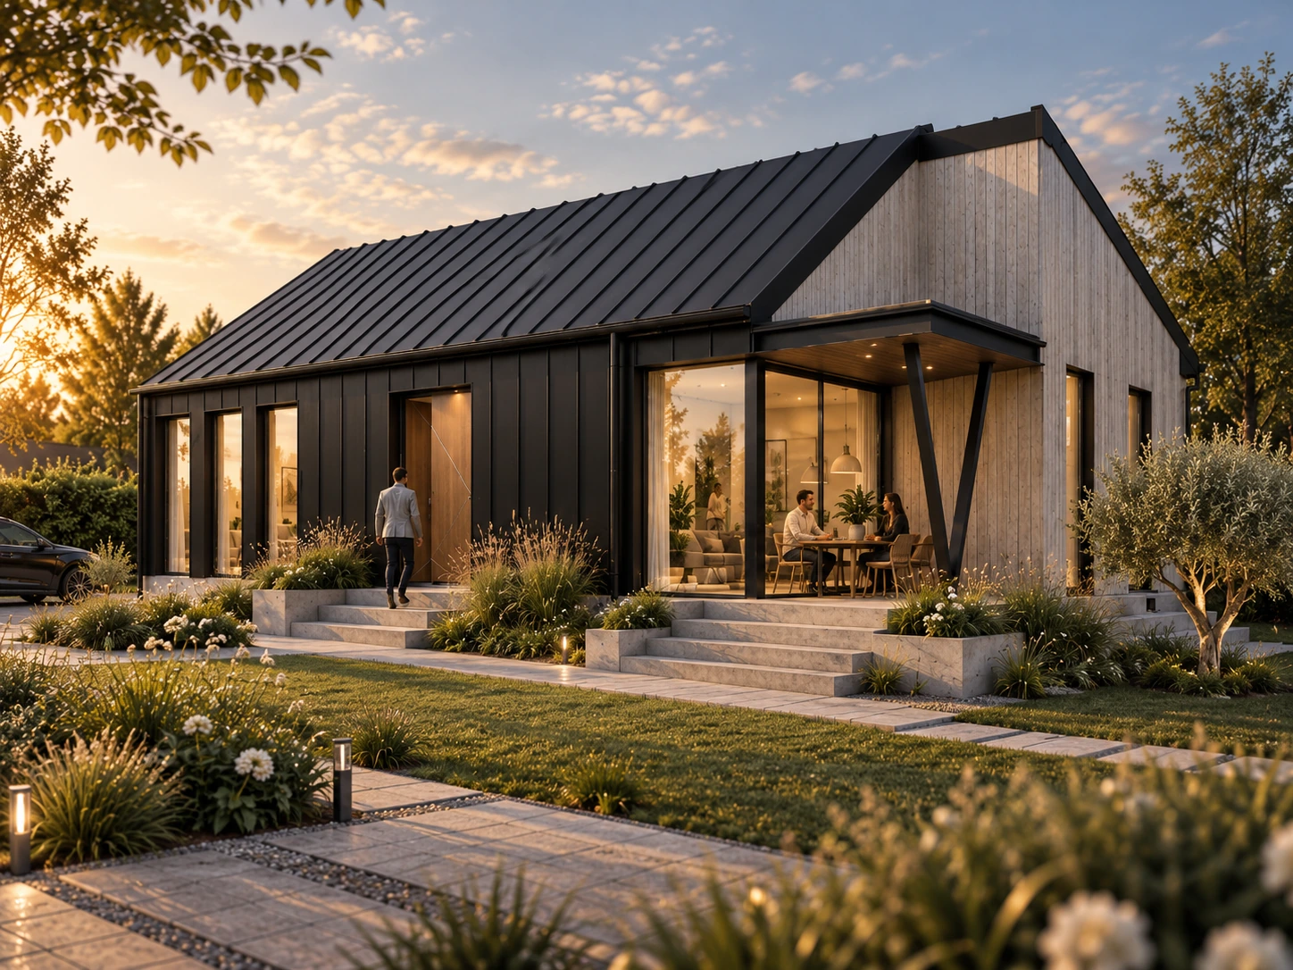
This house in Ilfov is defined by an elongated volume and a gabled roof. The dark roof and side facades are complemented by timber cladding on the gable end.
Vertical windows give rhythm to the long facade, while corner glazing opens the living area towards the garden. A canopy with inclined supports marks the terrace, connected to the green space by broad steps.
Three renderings show the entrance, side facade and terrace in evening light, exploring the relationship between the compact house and its garden.
In detail.
Select any image to enlarge it.