Gorj · Design
House remodelling with arches — Gorj
A remodelling proposal that brings the house volumes together through arches, stone and garden-facing openings.
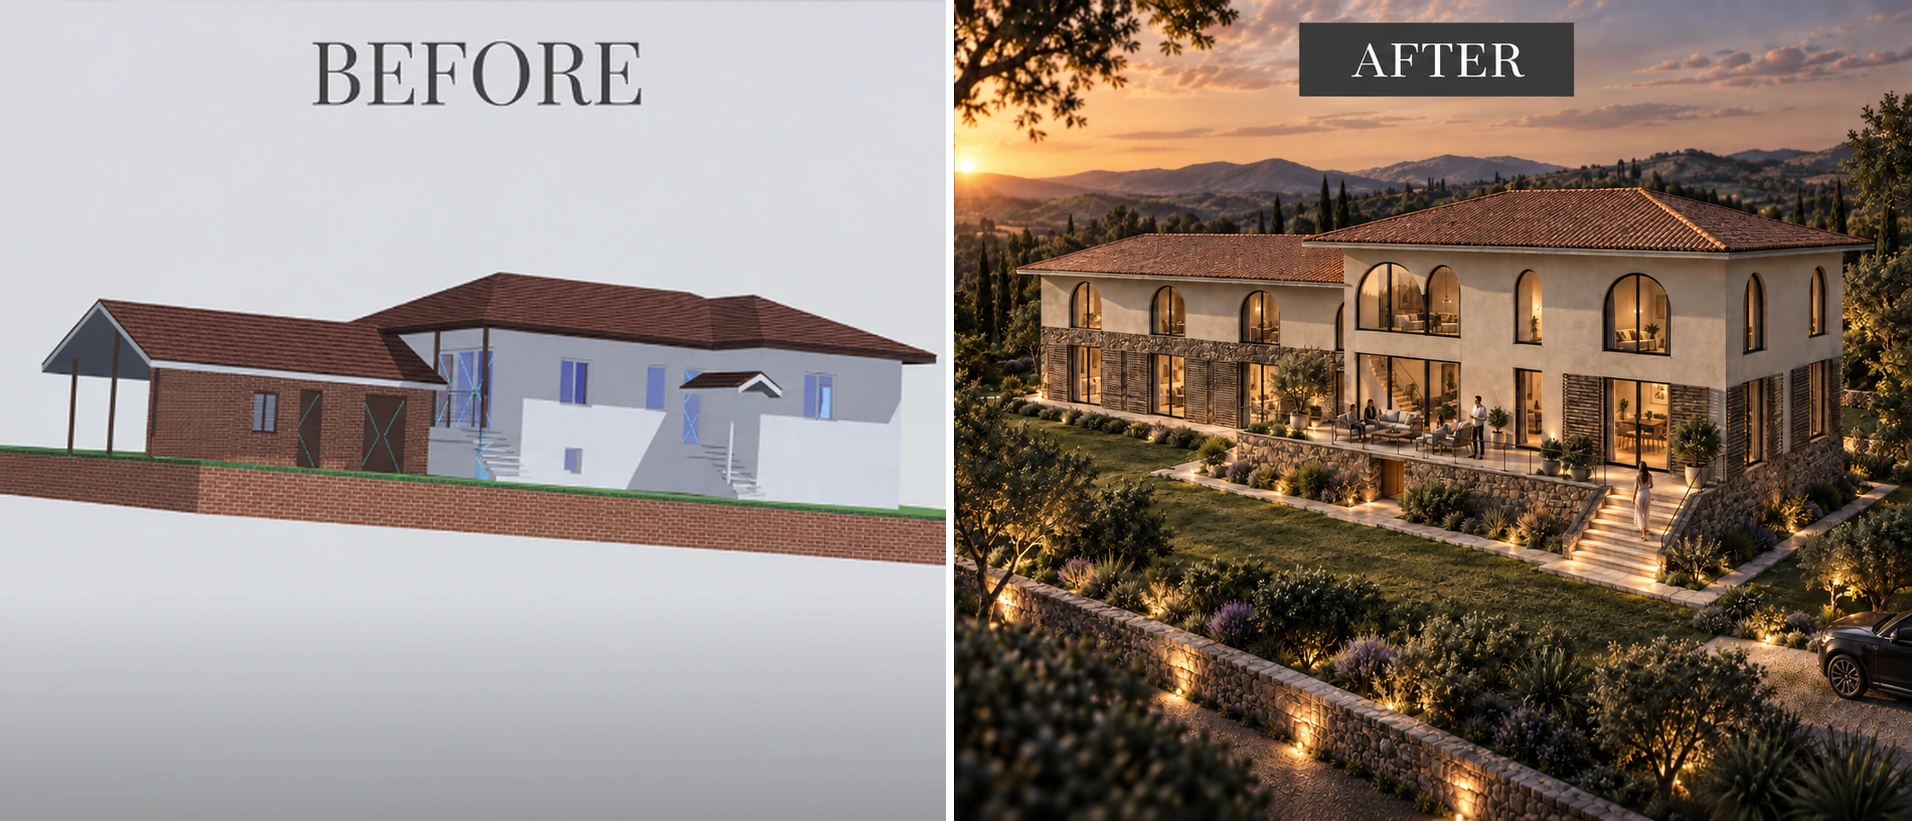
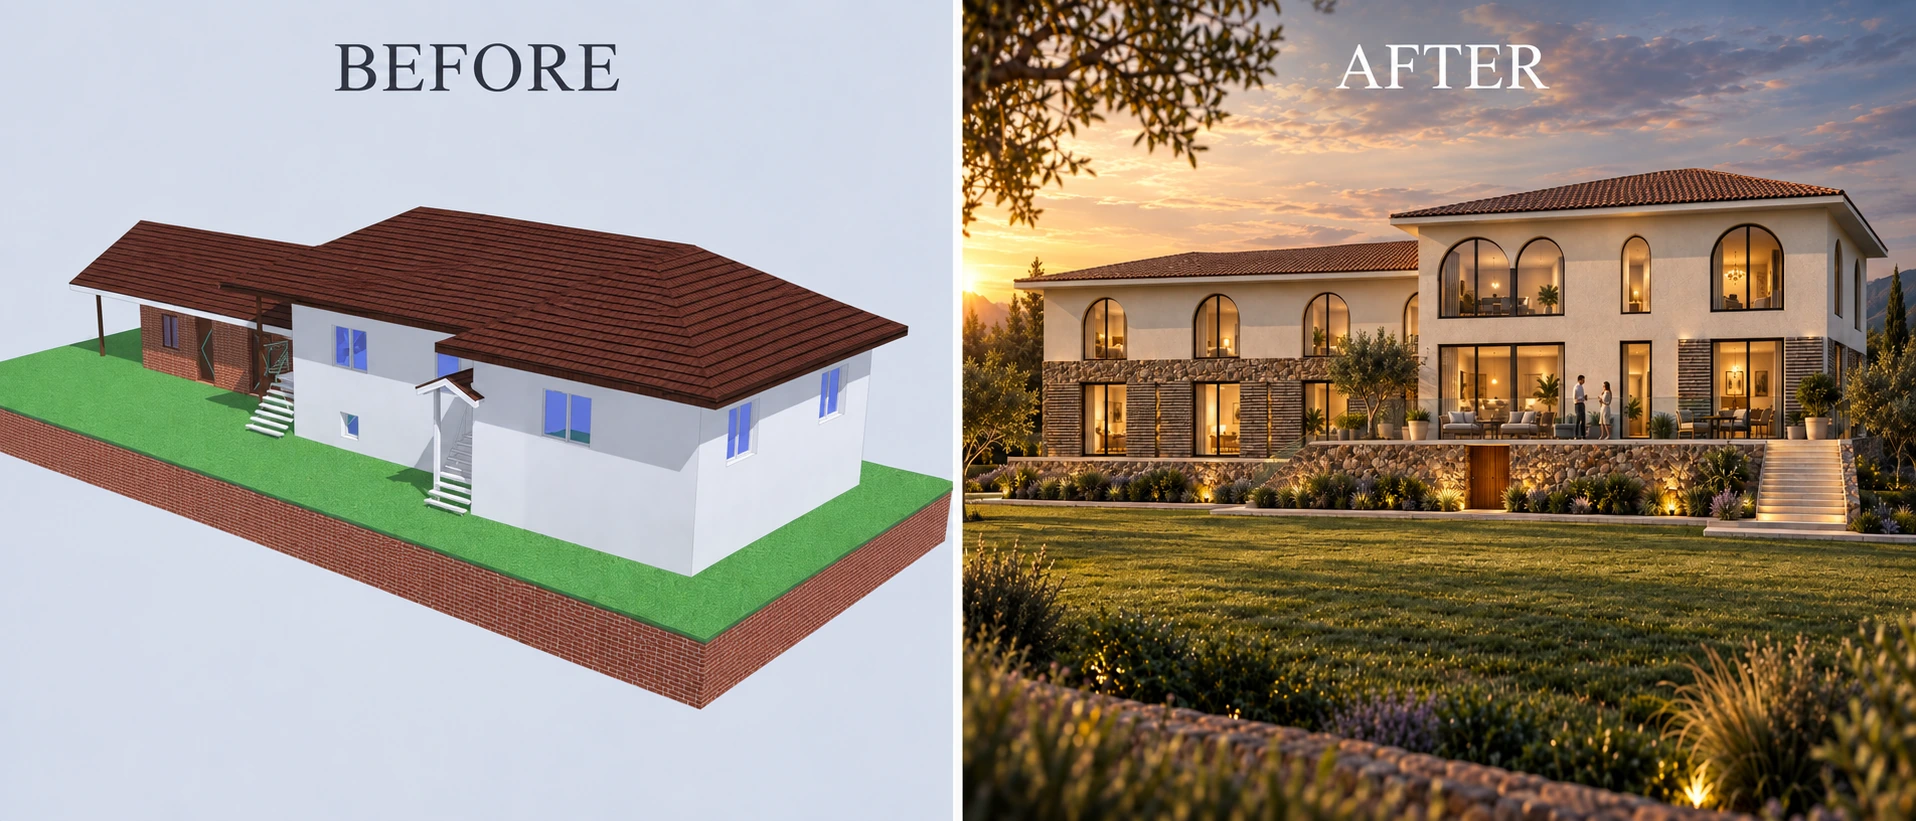
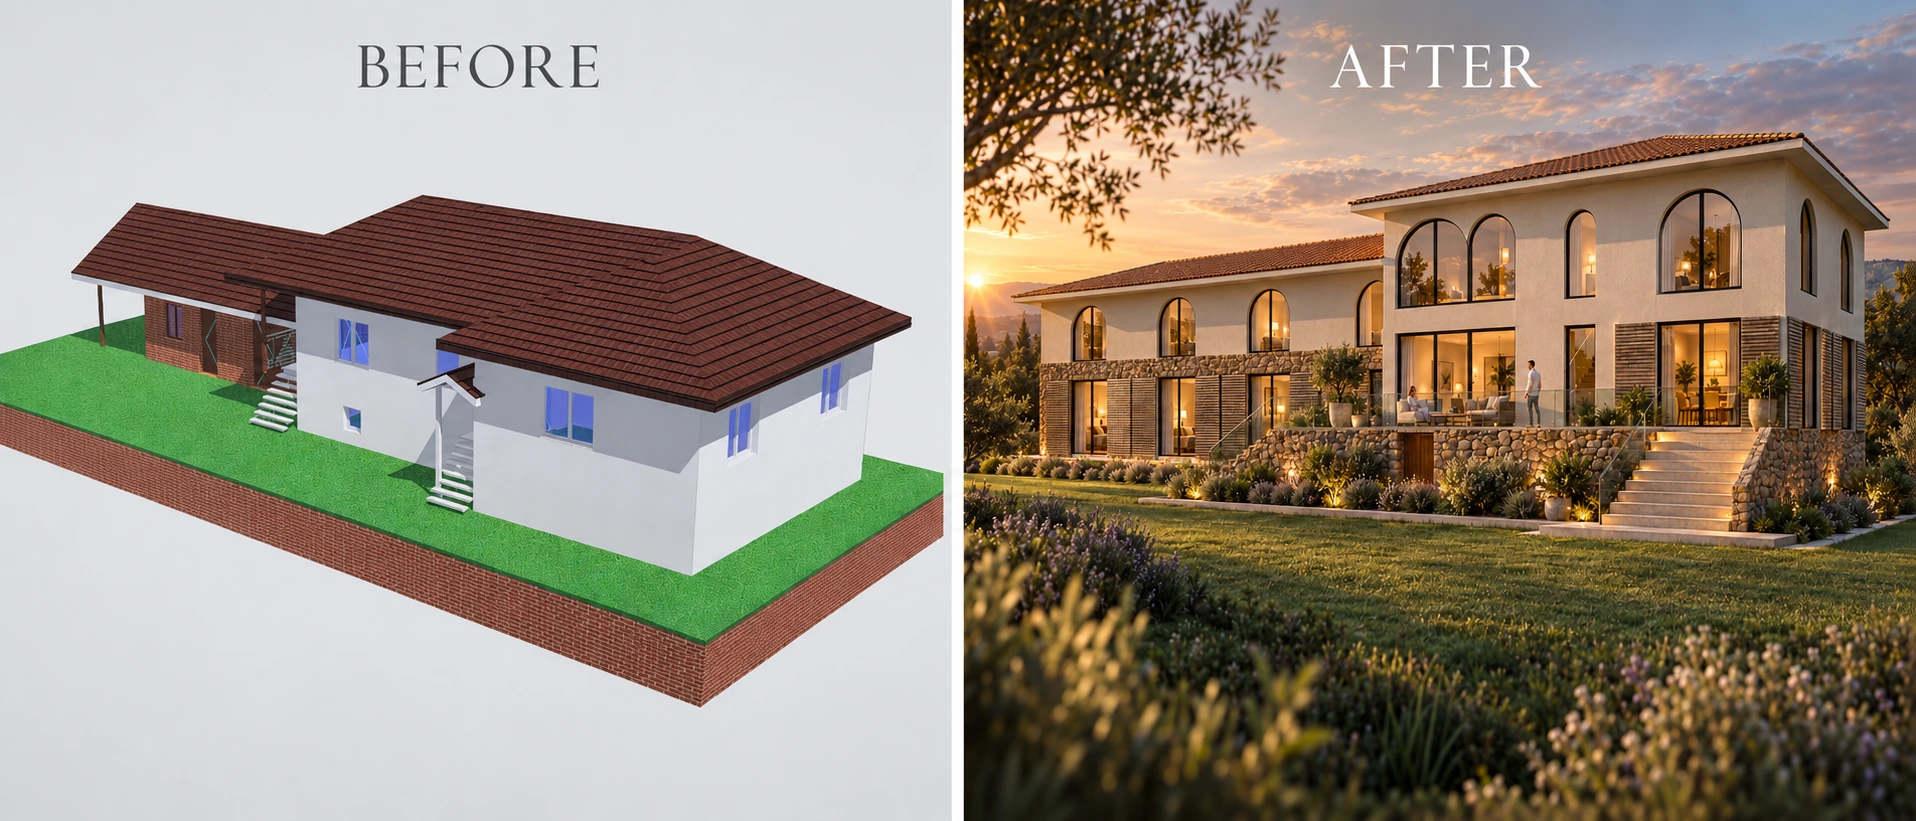
Before: the starting condition · After: the proposed design. Select an image to examine the full comparison.
- Programme
- Private house
- Location
- Gorj
- Stage
- Design
- Author
- Alexandru Zorlescu
About the project
The project proposes the remodelling of a house in Gorj. Comparison boards present the initial version alongside a proposal with reorganised facades, generous glazing and arched upper-level openings.
Exposed stone visually connects the base of the building with terraces and steps, while light-coloured surfaces unify the volumes. Outdoor spaces continue the relationship between the rooms and garden.
Three complete images allow comparison of the initial model and the proposal from different angles. These are design visualisations and do not indicate completed construction.
In detail.
Select any image to enlarge it.