Târgu Jiu, Gorj · Design · 2023
Historic house refurbishment and extension — Târgu Jiu, Gorj
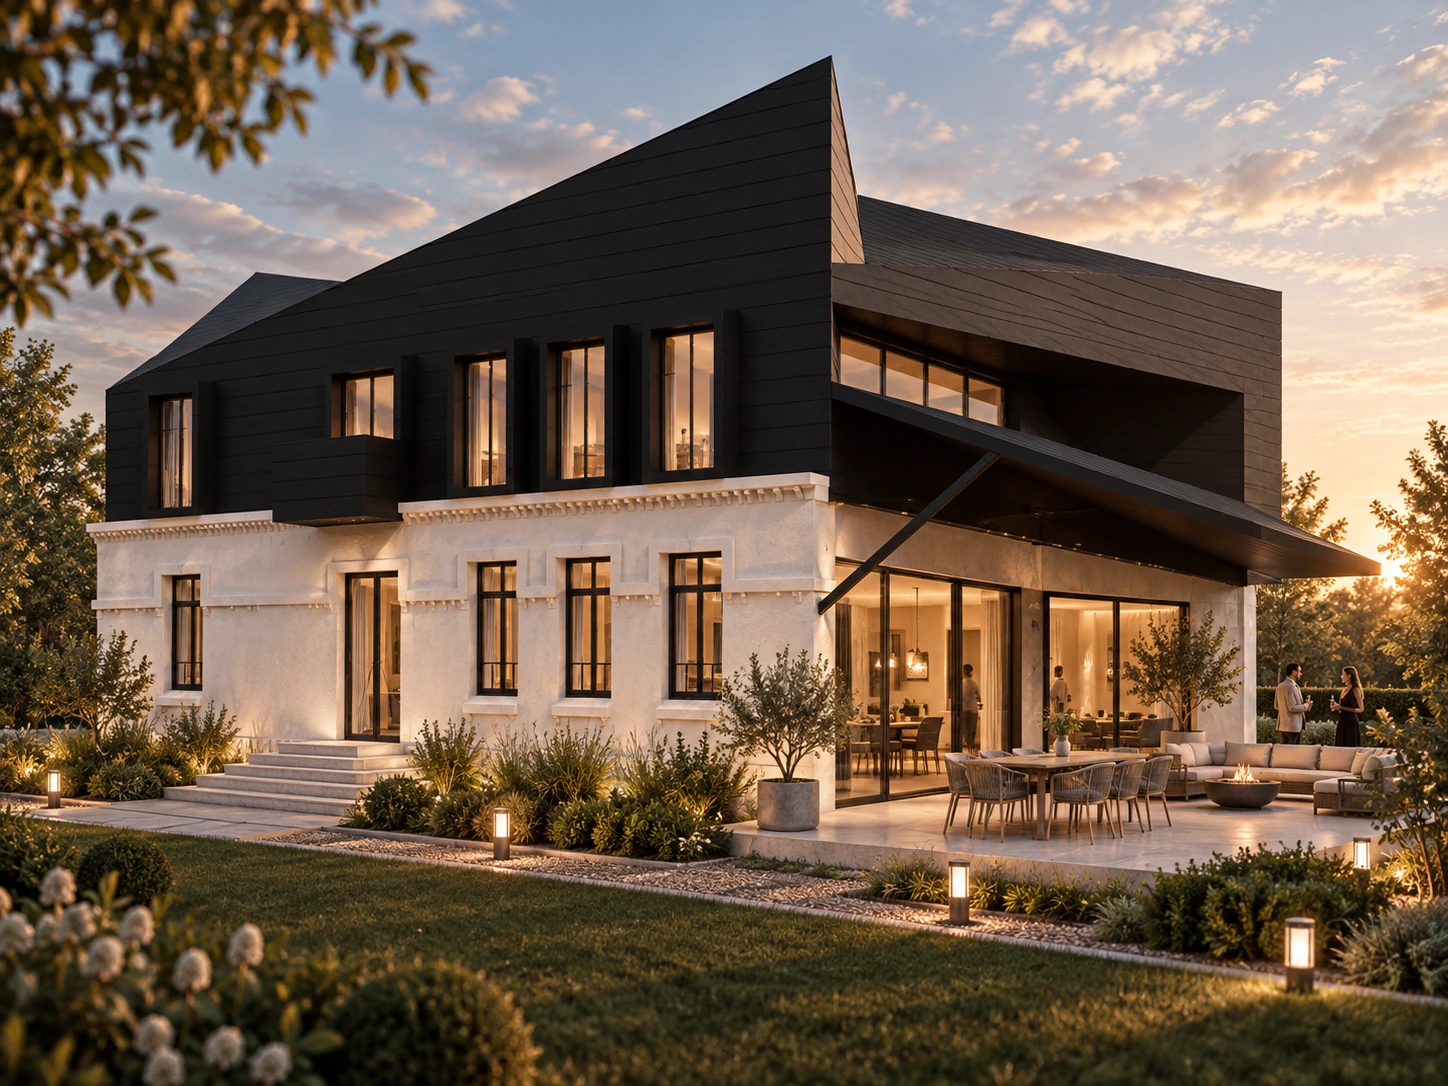
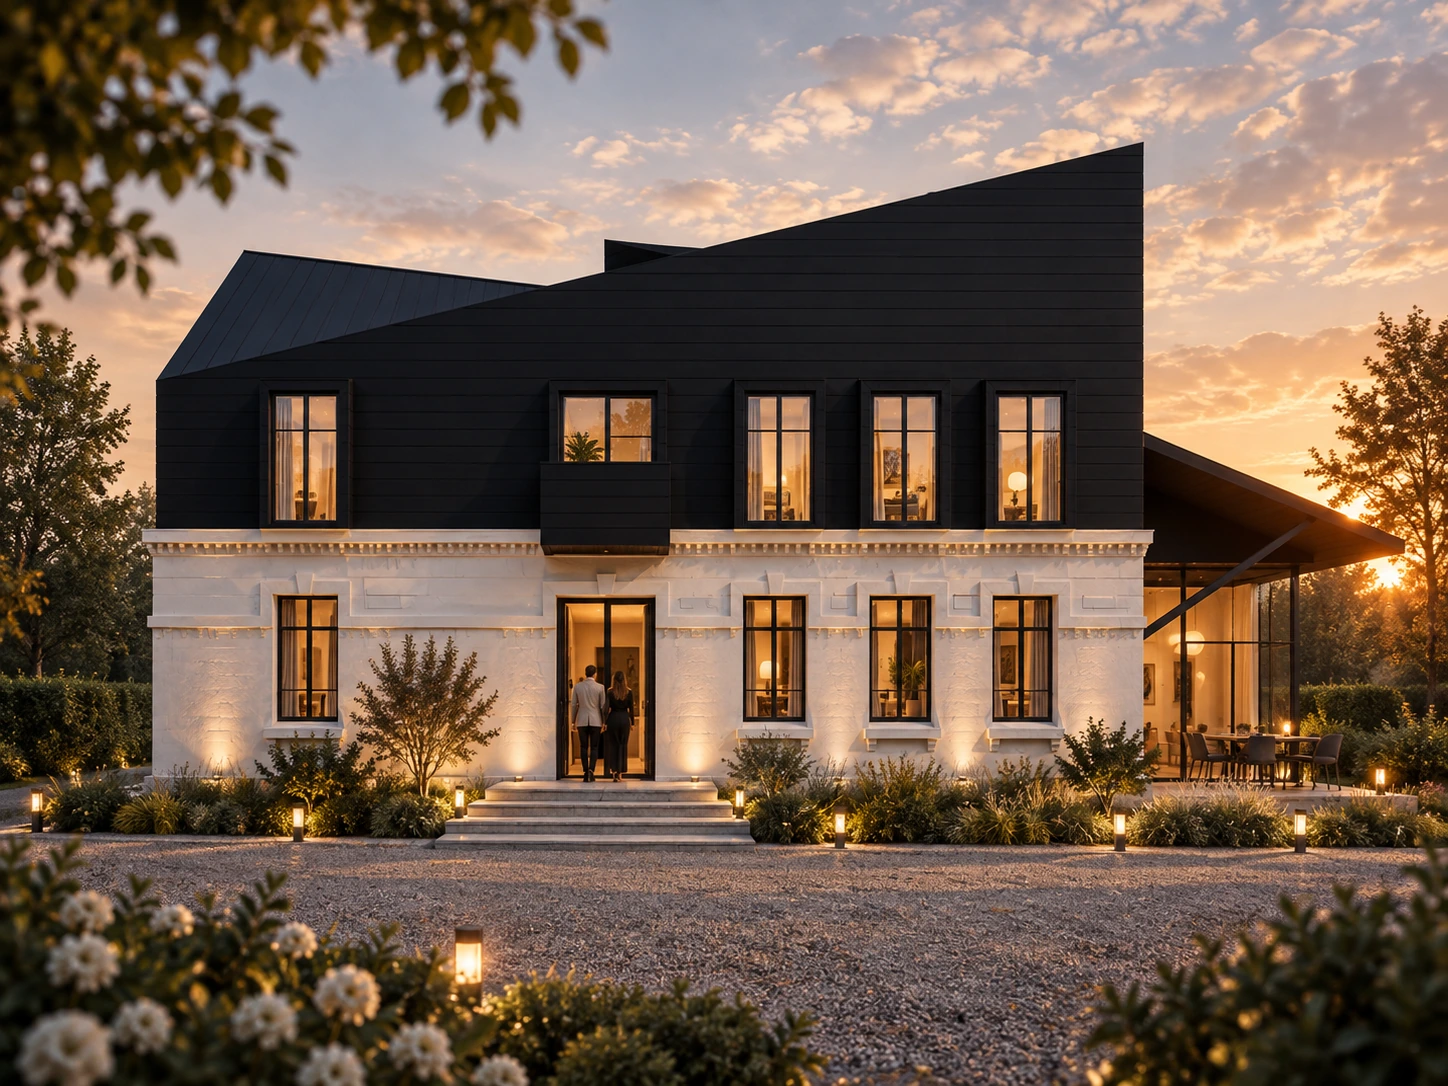
A contemporary dark-toned composition alongside the details of a historic house.
- Programme
- Private house
- Location
- Târgu Jiu, Gorj
- Stage
- Design · 2023
- Author
- Alexandru Zorlescu
About the project
The 2023 project proposes the refurbishment and extension of a historic house in Târgu Jiu. The composition brings together a light-coloured facade with window surrounds and a cornice, and an upper volume with contemporary geometry.
The dark finish of the upper floor emphasises the roof silhouette and the rhythm of vertical windows. Facing the garden, generous glazing and a canopy extend the living spaces towards a terrace.
Two renderings show the main facade and the side facing the garden, illustrating the proposed intervention.
In detail.
Select any image to enlarge it.