Târgu Jiu, Gorj · Design · 2024
Historic house refurbishment and extension — Târgu Jiu, Gorj
Light-coloured facades, arches and vertical proportions in a refurbishment and extension project.
- Programme
- Private house
- Location
- Târgu Jiu, Gorj
- Stage
- Design · 2024
- Author
- Alexandru Zorlescu
About the project
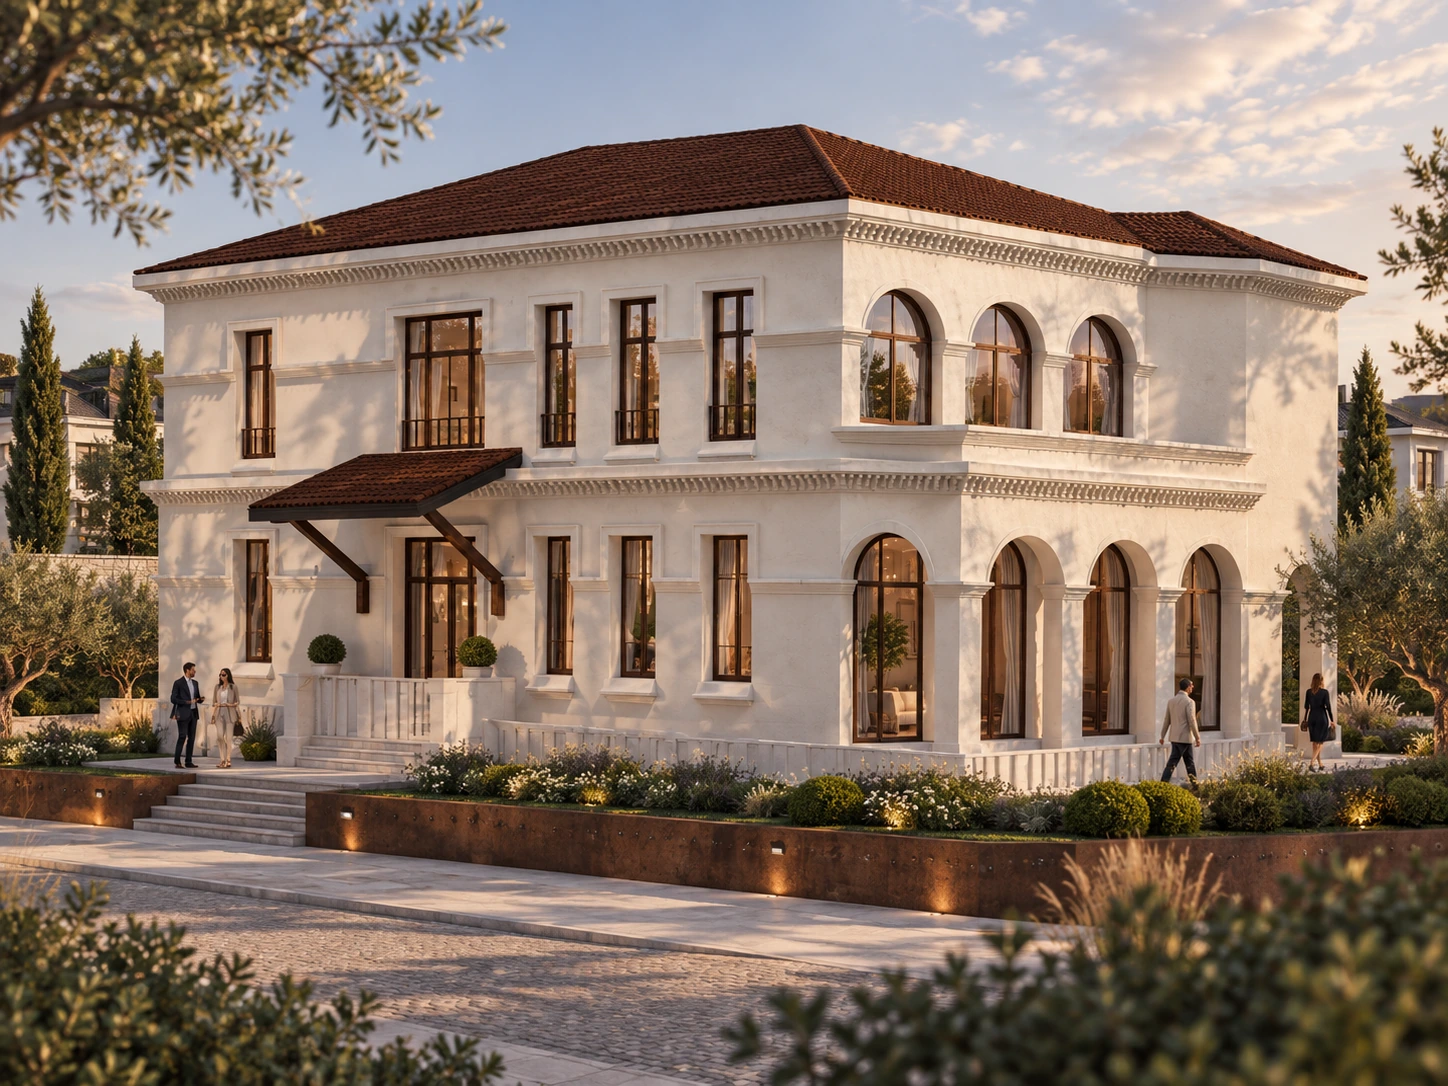
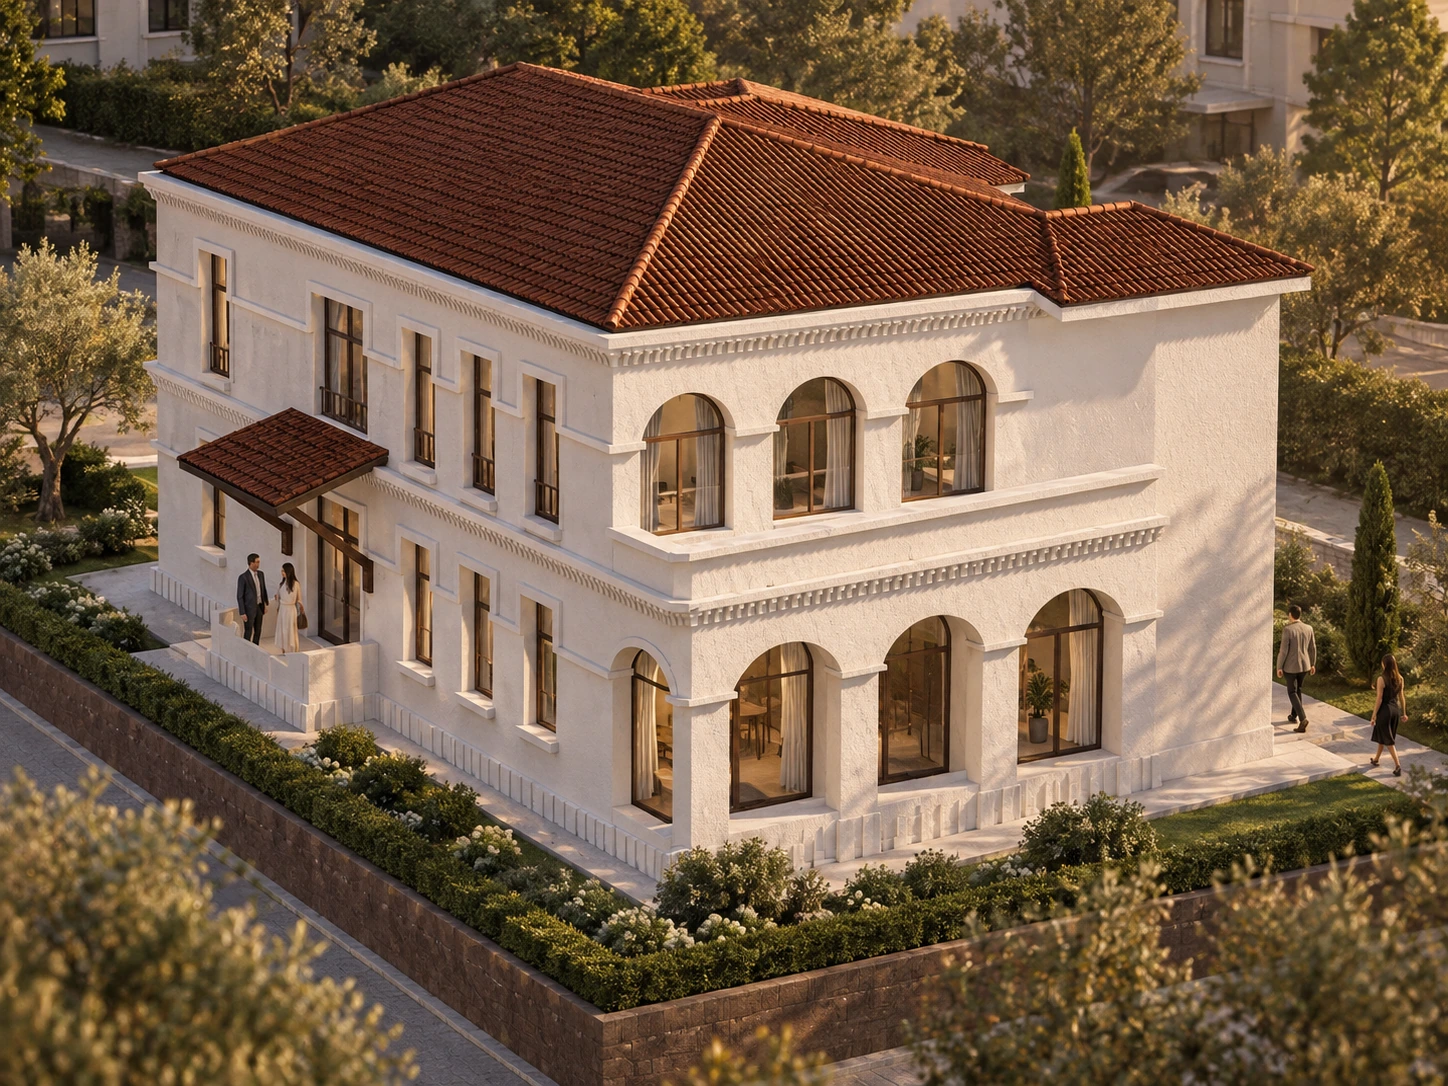
The 2024 project addresses the refurbishment and extension of a historic house in Târgu Jiu, Gorj. The proposal develops the facade composition through the rhythm of openings, cornices and window surrounds.
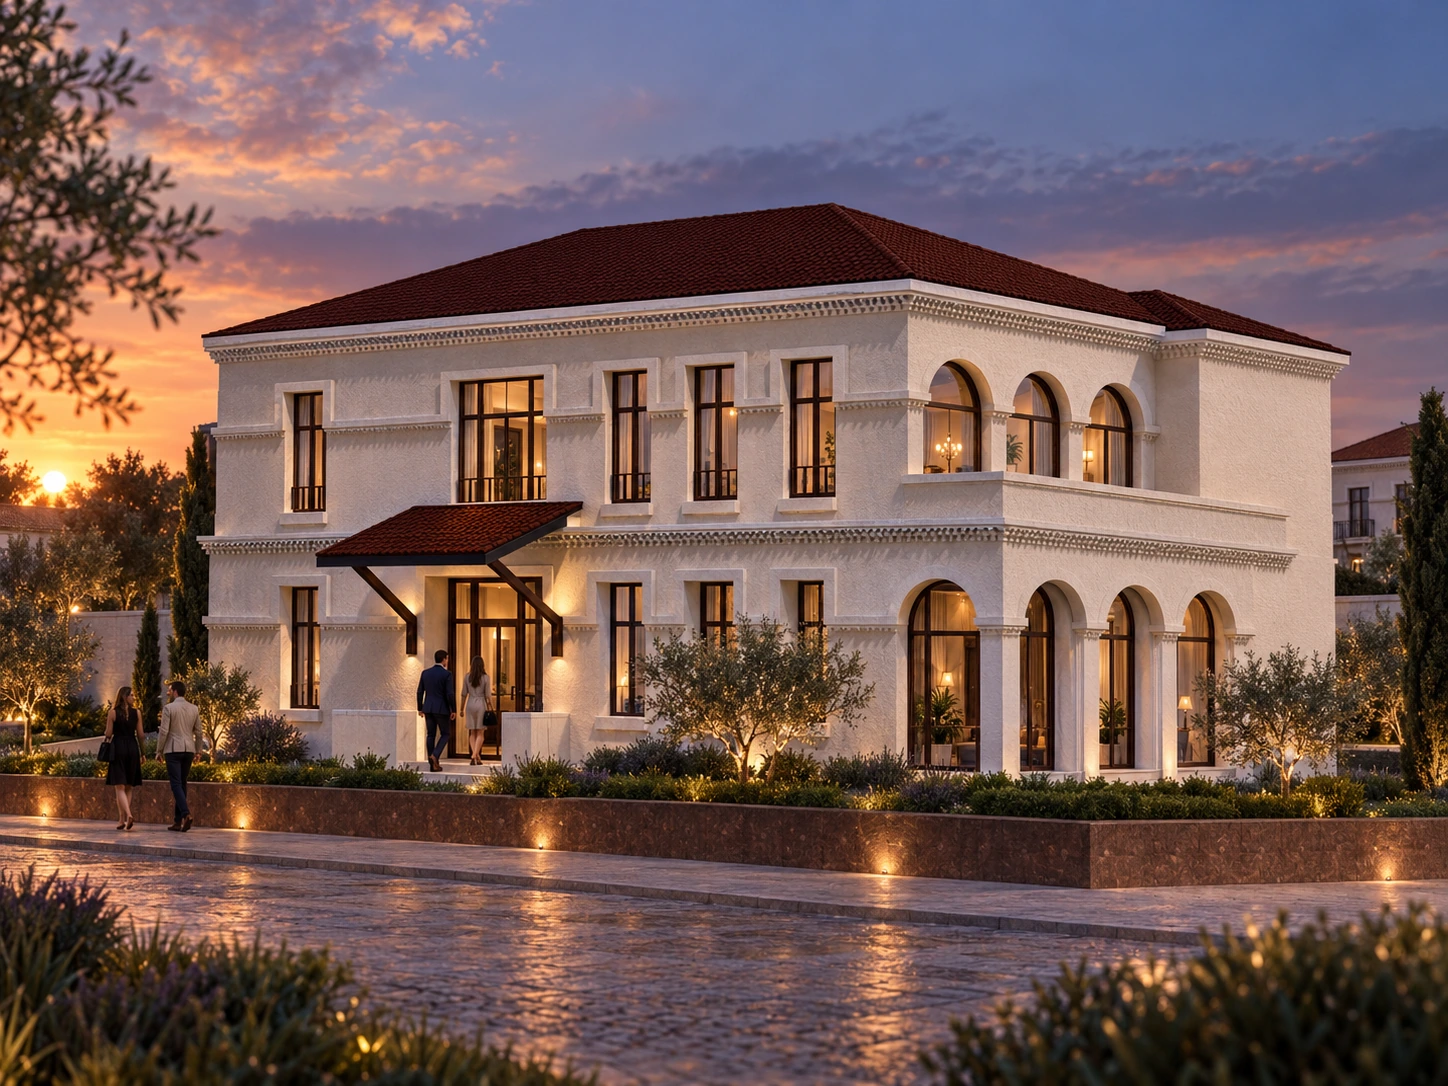
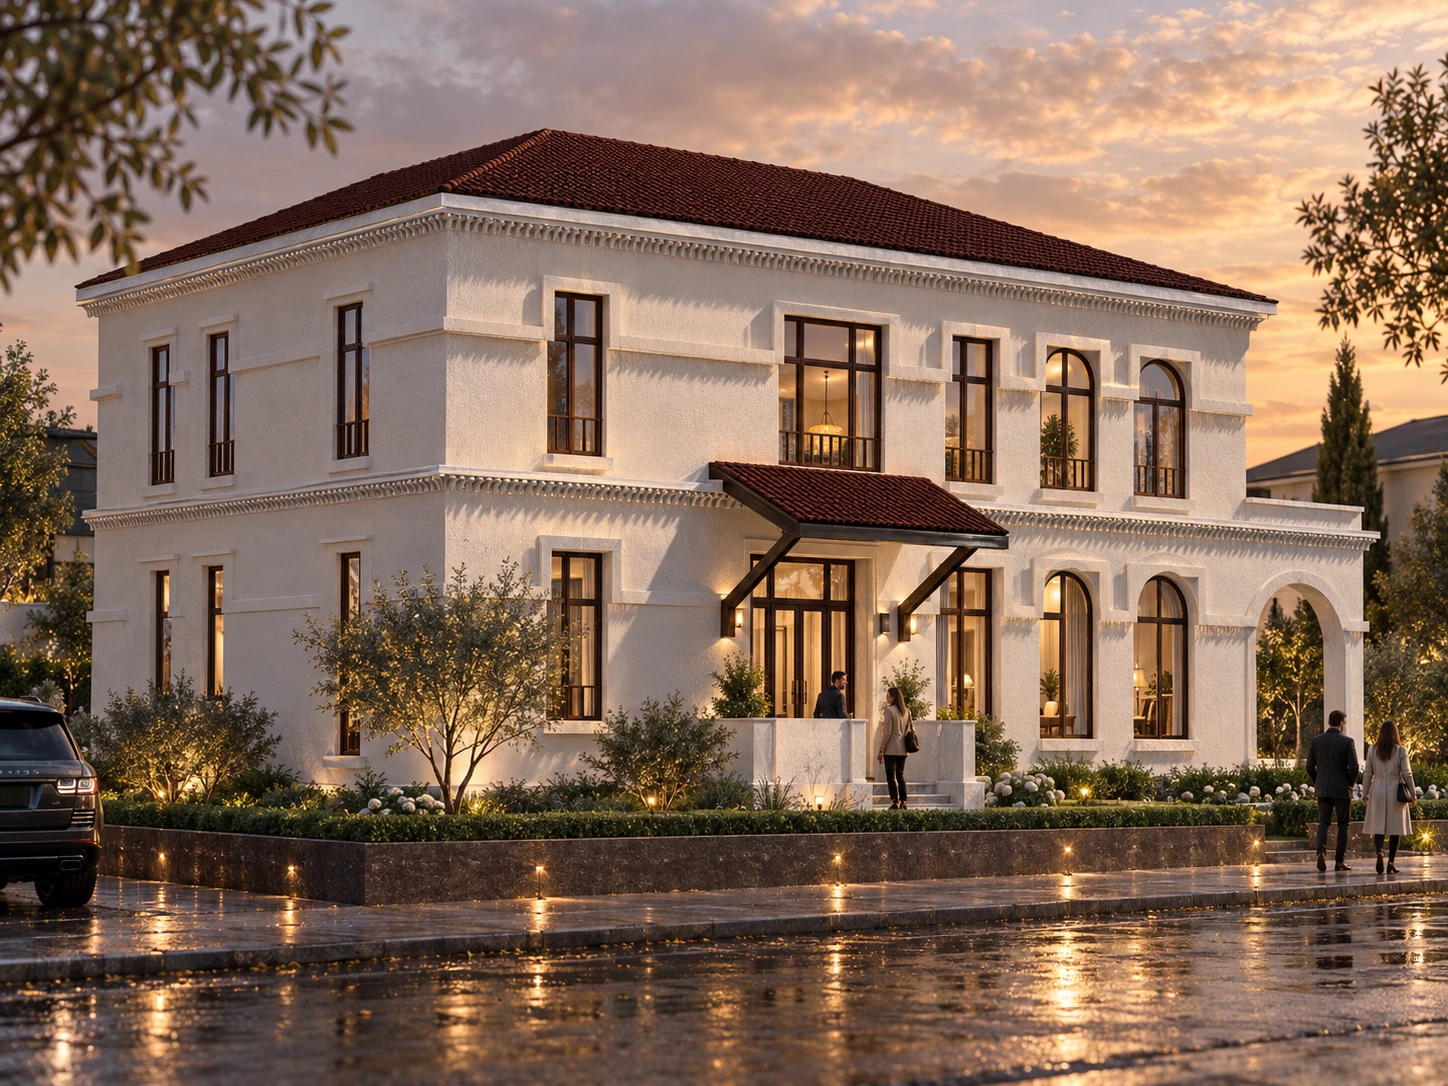
Light-coloured plaster and a red tiled roof define the house. Tall windows and arched openings form a composition that keeps the facade details clearly legible.
A canopy marks the entrance, while steps and a terrace connect the house to the garden. Four renderings present the proposal from ground-level and aerial viewpoints.
In detail.
Select any image to enlarge it.