Gorj · Design
House with an arched portico in Gorj
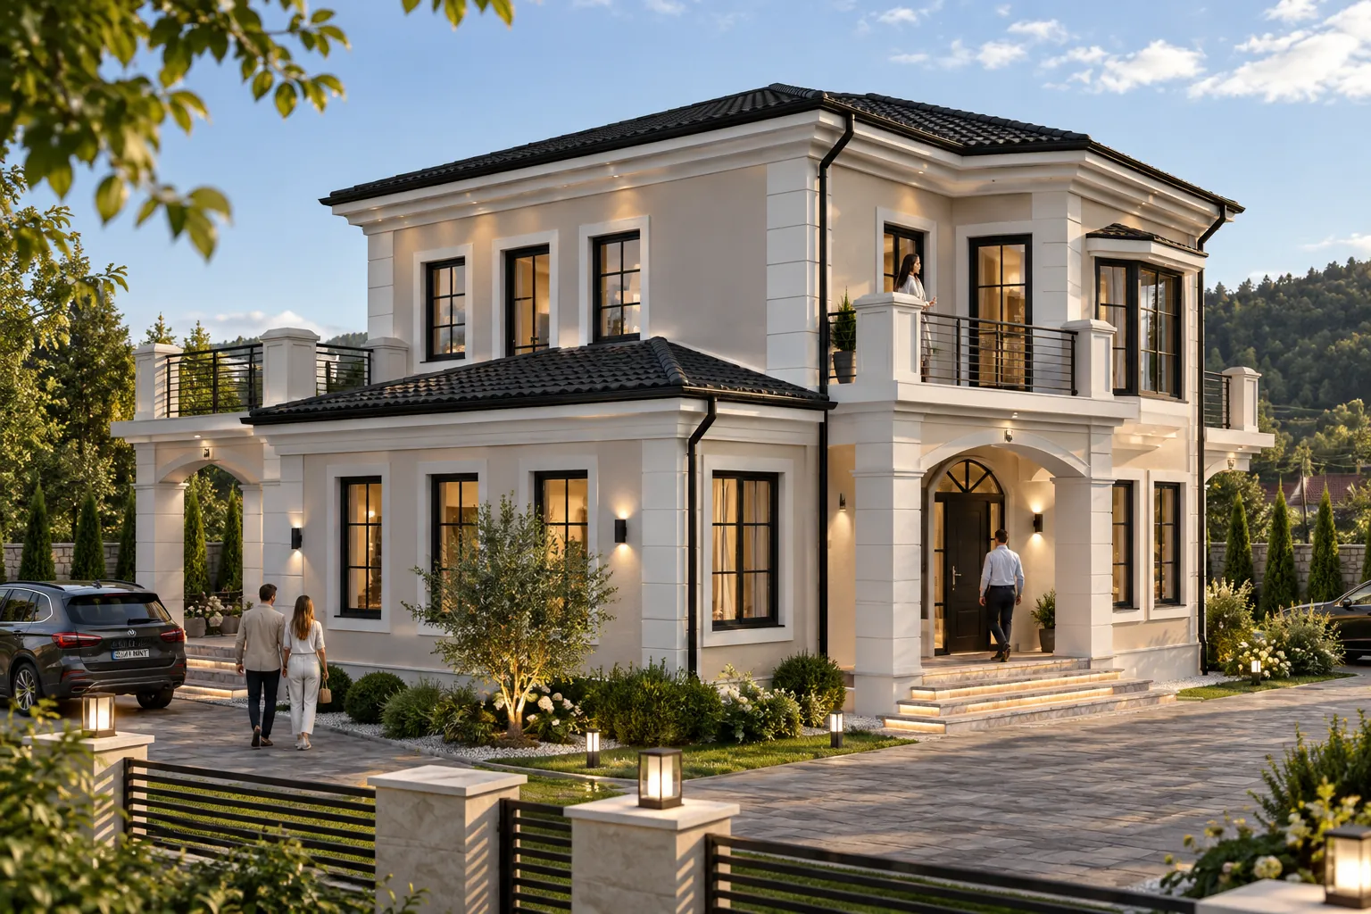
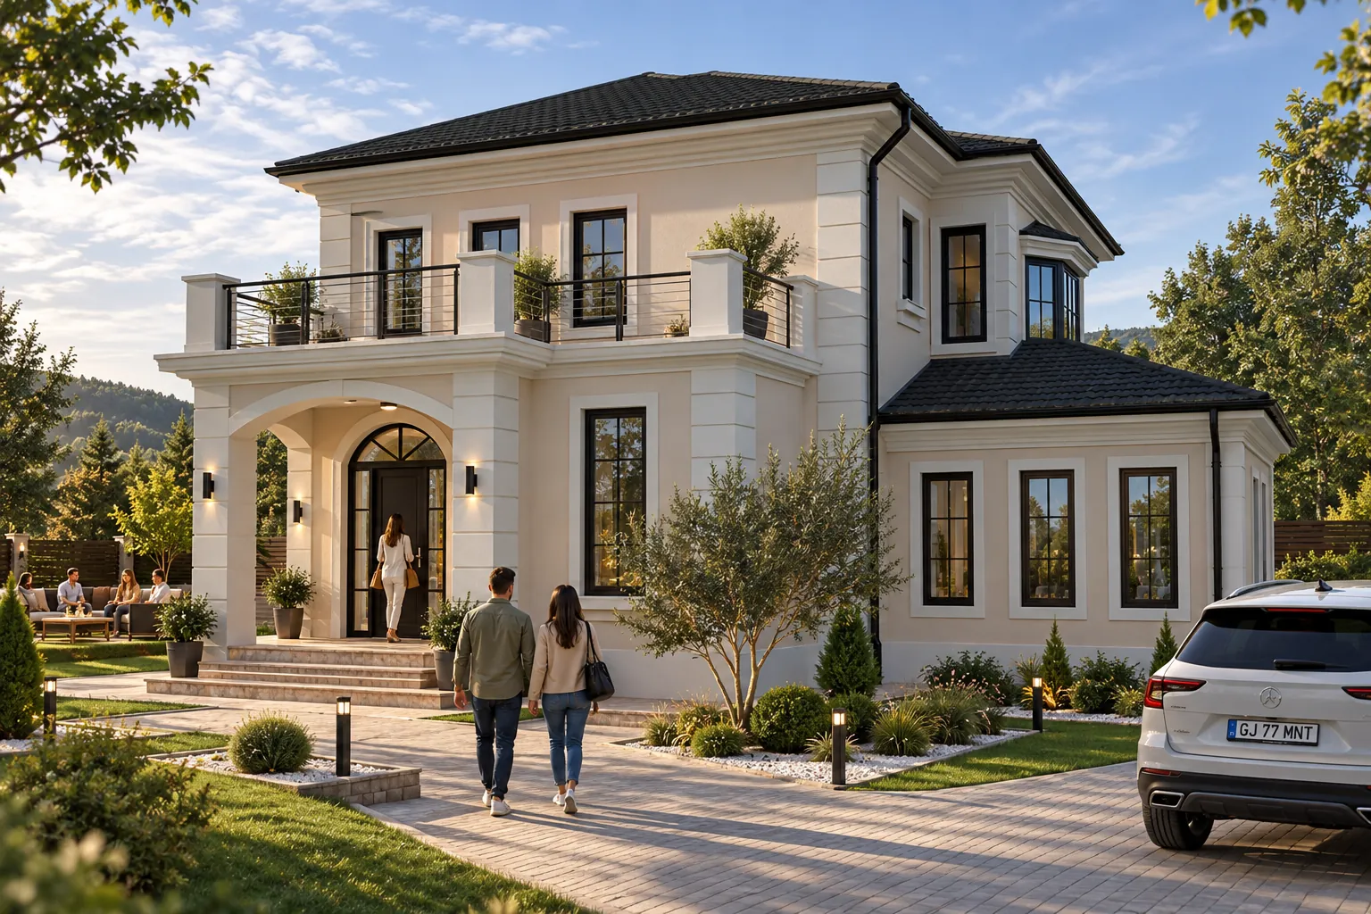
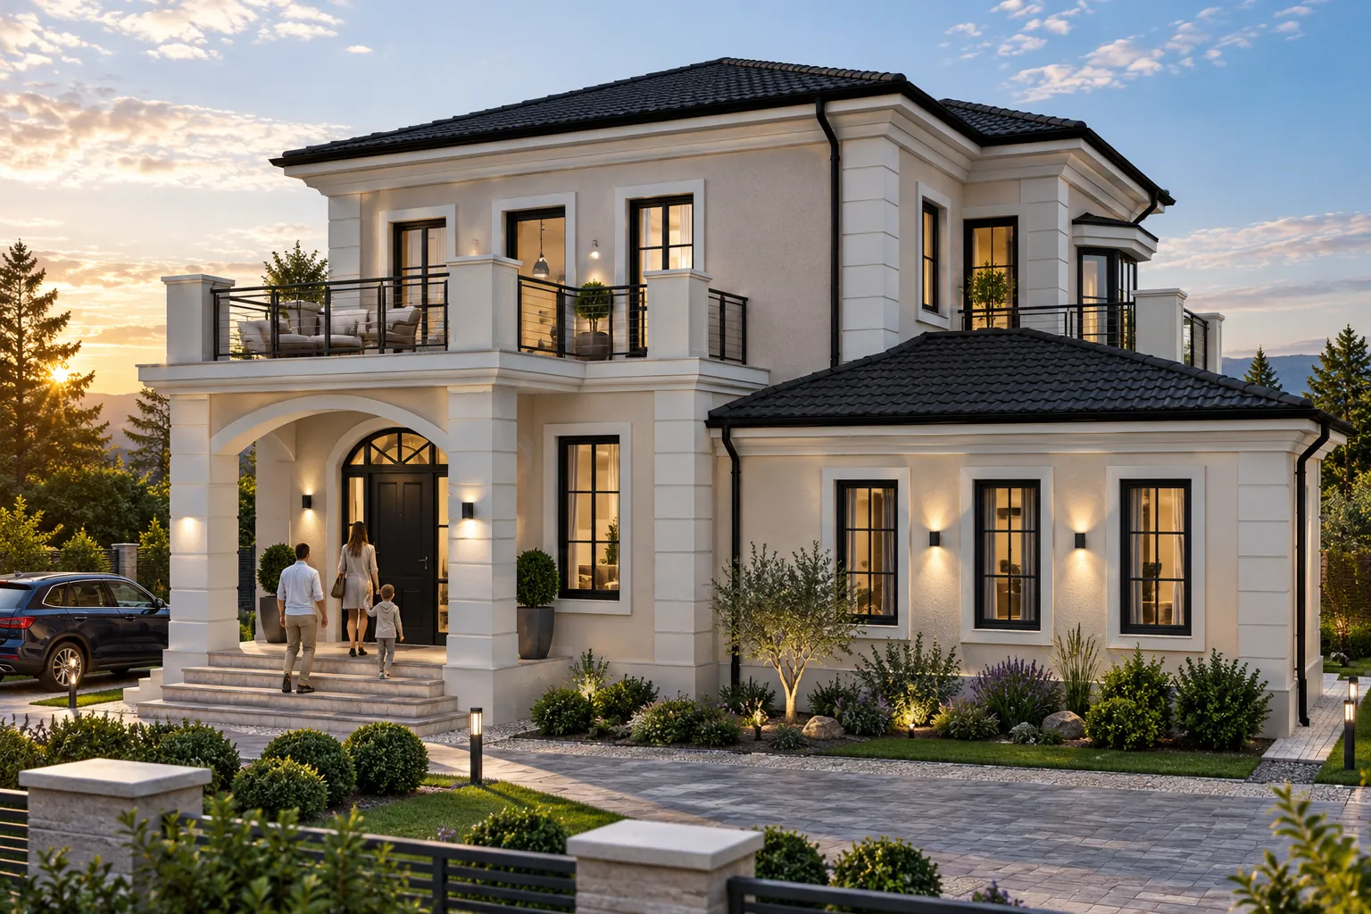
A house in Gorj with an arched portico, upper-floor terraces and light-toned façades articulated by window surrounds and cornices.
- Programme
- Houses
- Location
- Gorj
- Stage
- Design
About the project
A house in Gorj with an arched portico, upper-floor terraces and light-toned façades articulated by window surrounds and cornices.
Pitched roofs and dark window frames contrast with the light façades. The portico defines the entrance, while terraces and garden landscaping connect the home with its outdoor spaces.
The images are architectural visualisations of the design proposal.
In detail.
Select any image to enlarge it.