Mehedinți · Design
Guesthouse remodelling — Mehedinți
A new facade expression defined by arches, brick and continuous balconies.
- Programme
- Guesthouse
- Location
- Mehedinți
- Stage
- Design
- Author
- Alexandru Zorlescu
About the project
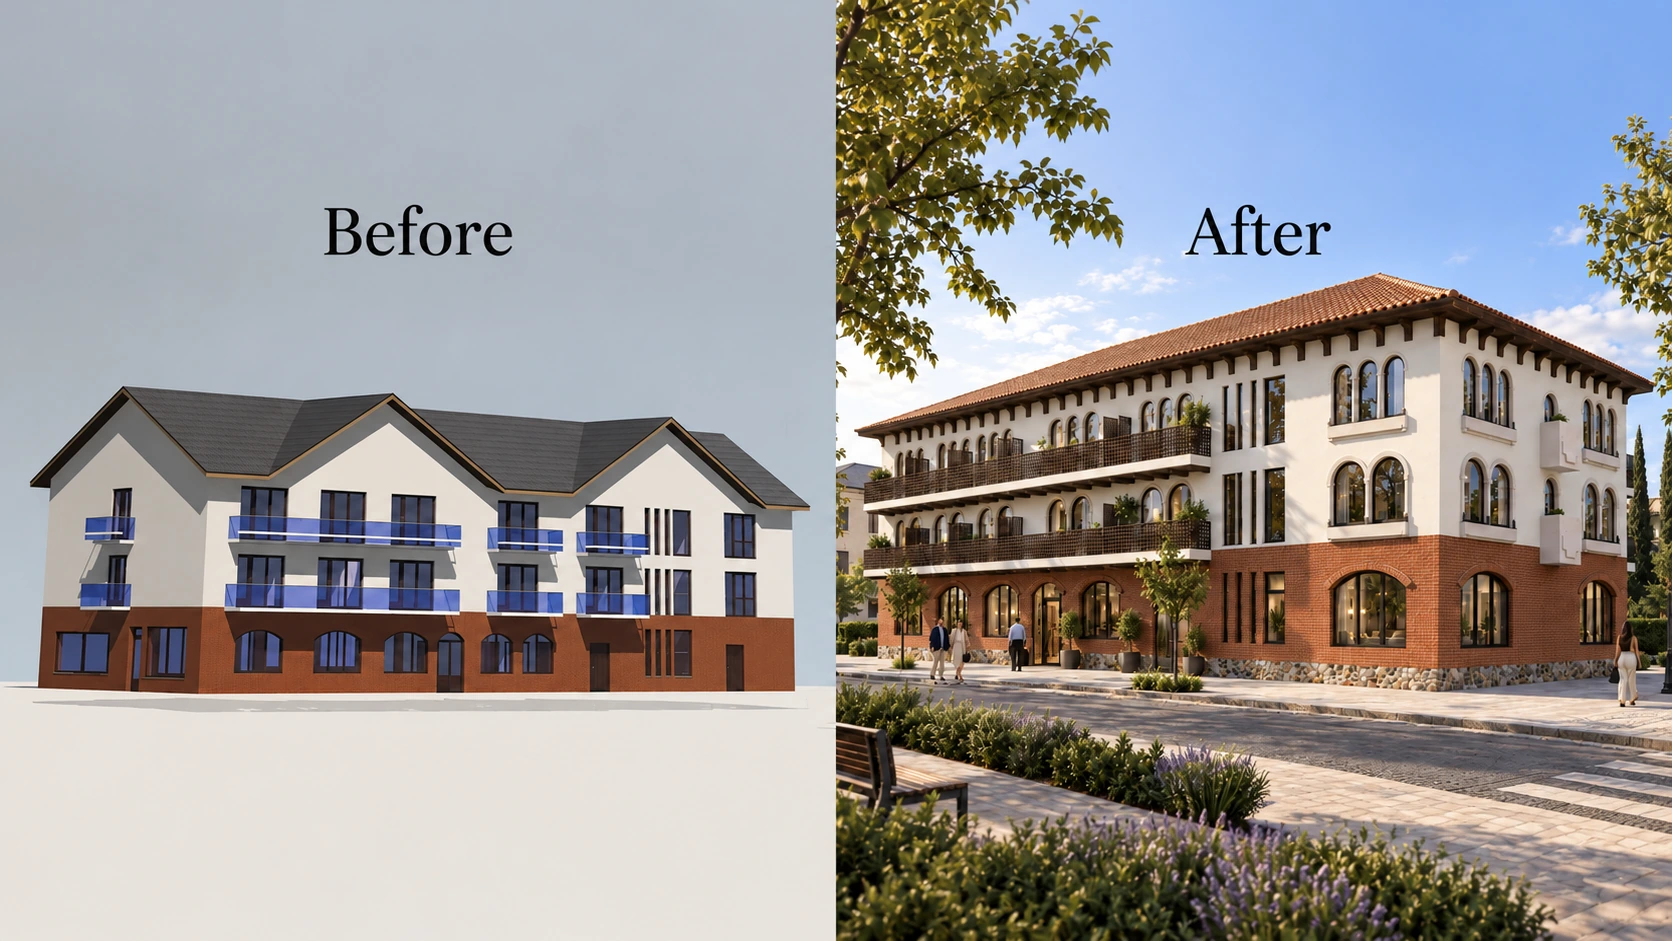
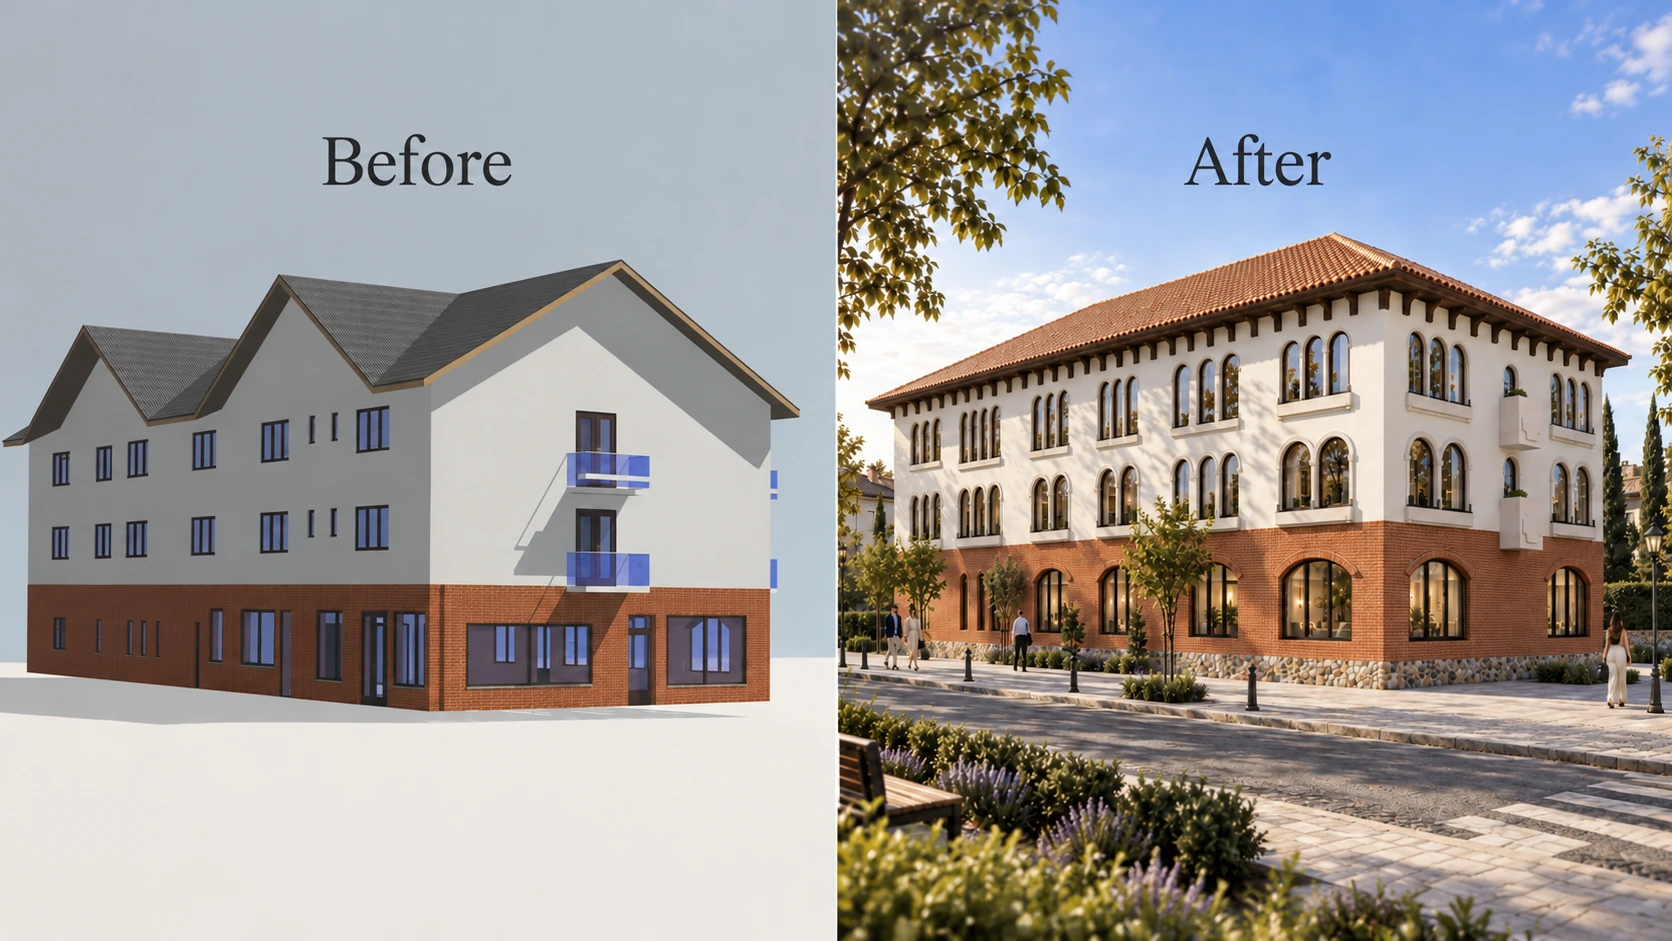
The project proposes the remodelling of a guesthouse in Mehedinți. The illustrated intervention addresses the overall appearance: window rhythm, balcony design and the roof silhouette.
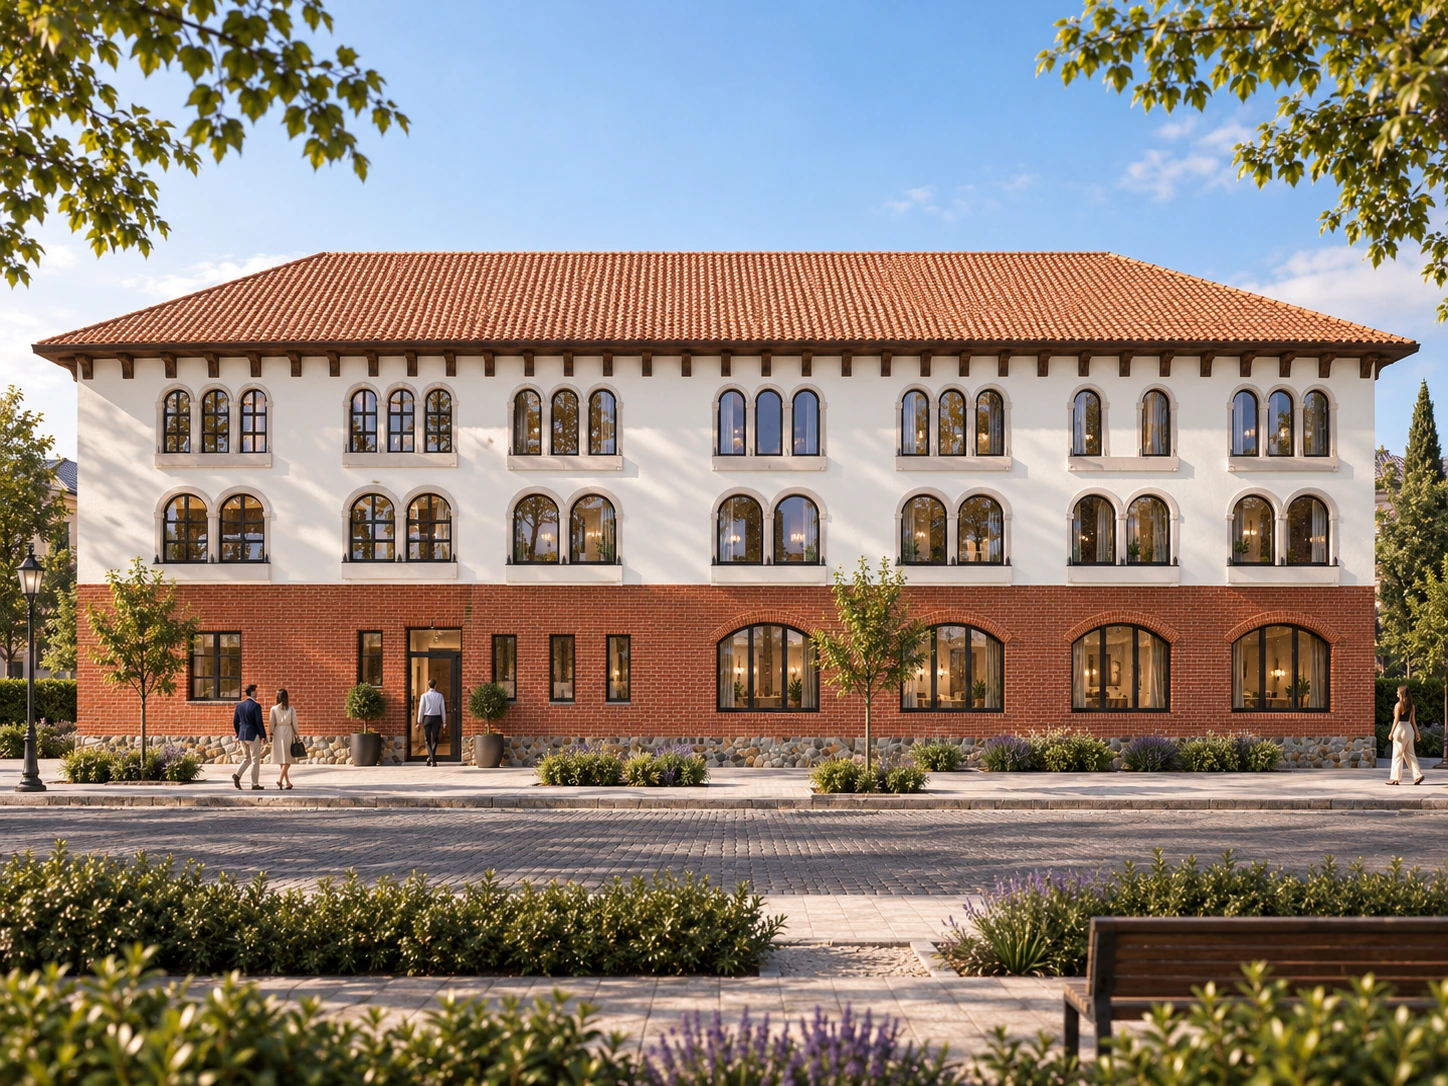
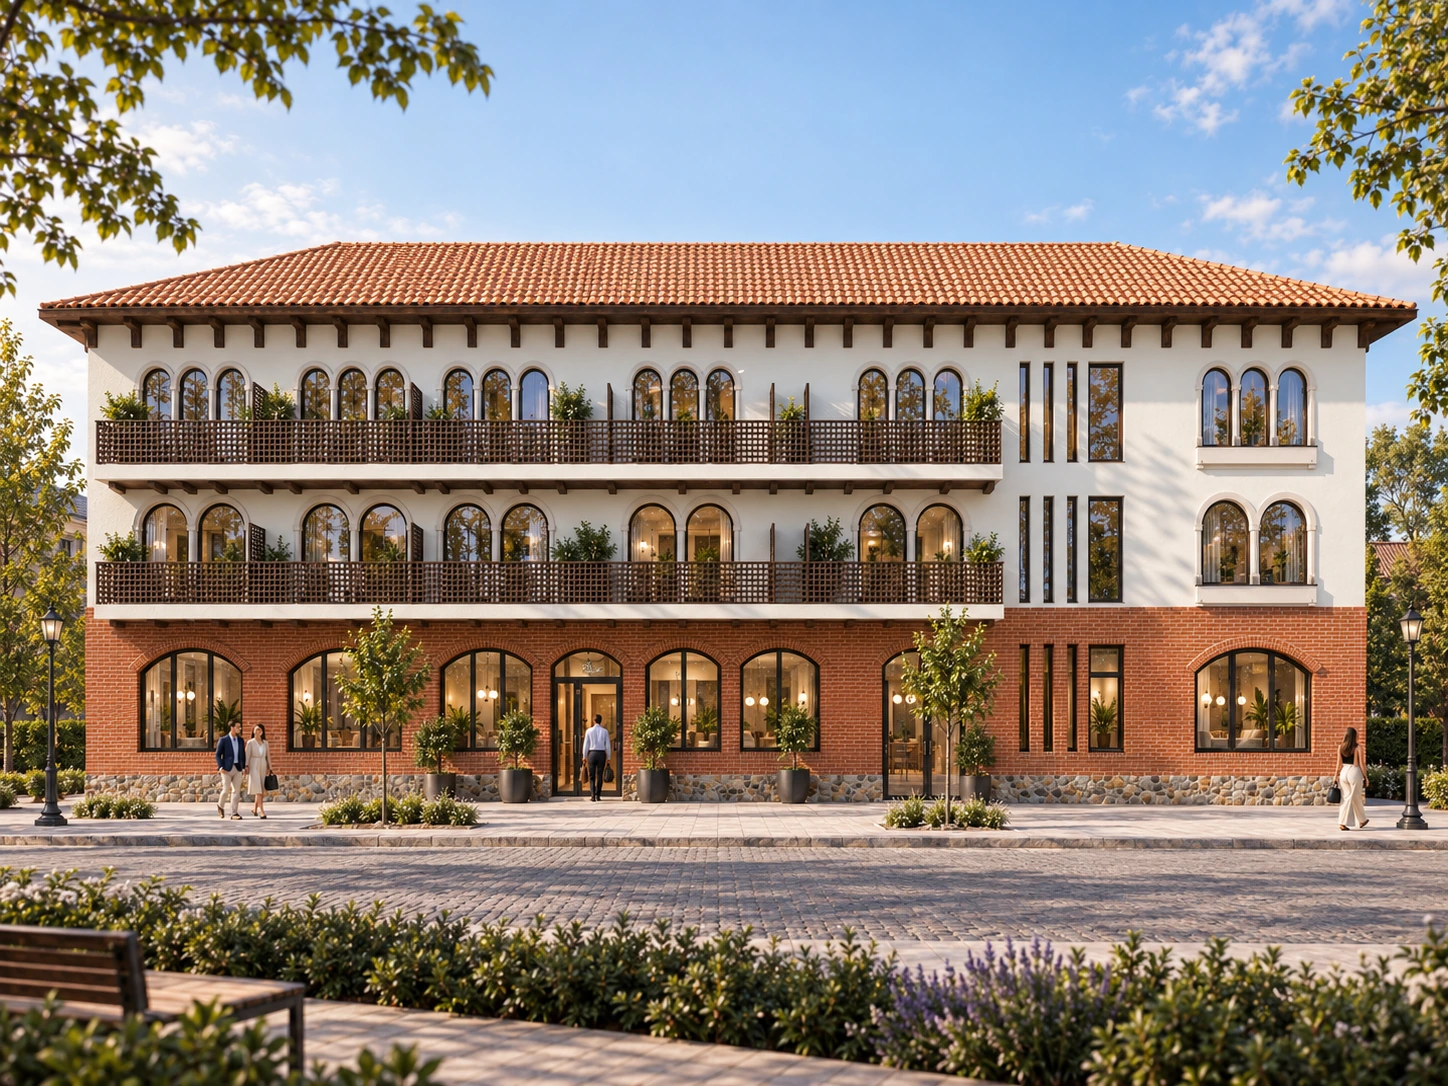
At ground level, brick and a stone plinth give substance to the base. The light-coloured upper floors are articulated by arched openings, while balconies with openwork balustrades emphasise the horizontality of one facade.
The gallery includes two renderings of the proposal and two comparison boards showing the initial version alongside the proposed remodelling. These are design visualisations, not photographs of completed work.
In detail.
Select any image to enlarge it.