Novaci, Gorj · Design · 2022
House extension and refurbishment — Novaci, Gorj
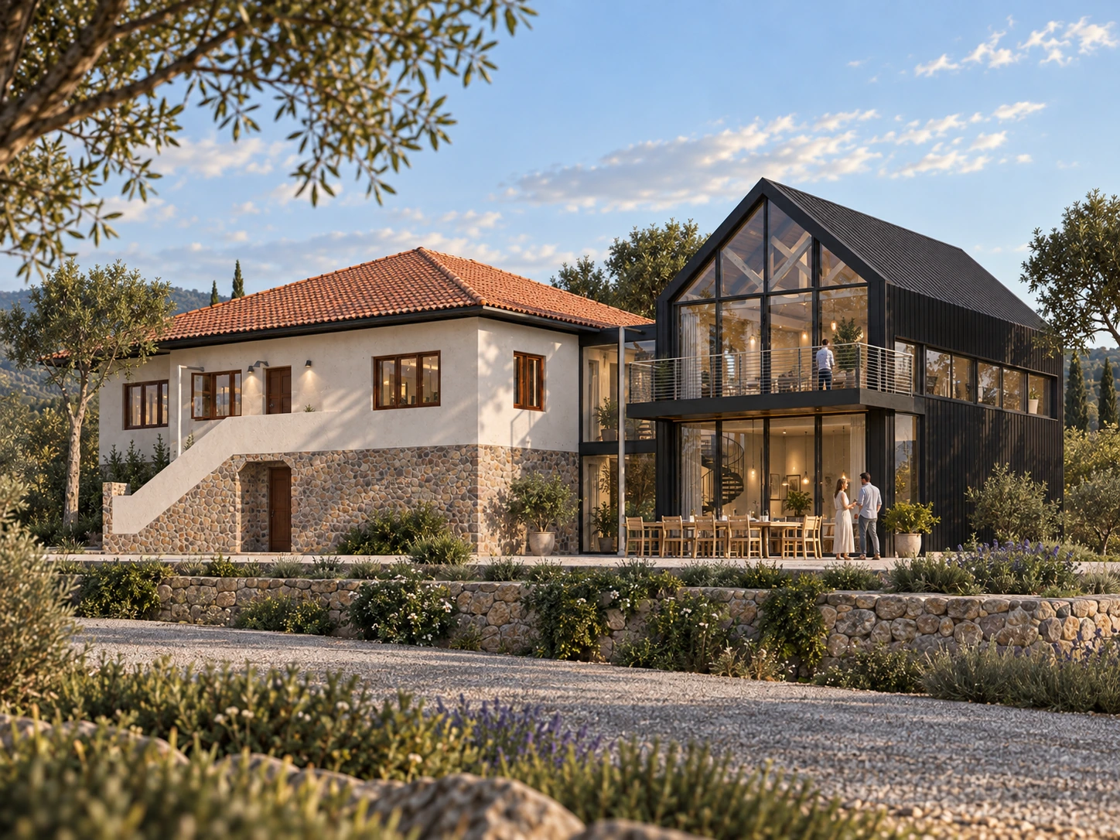
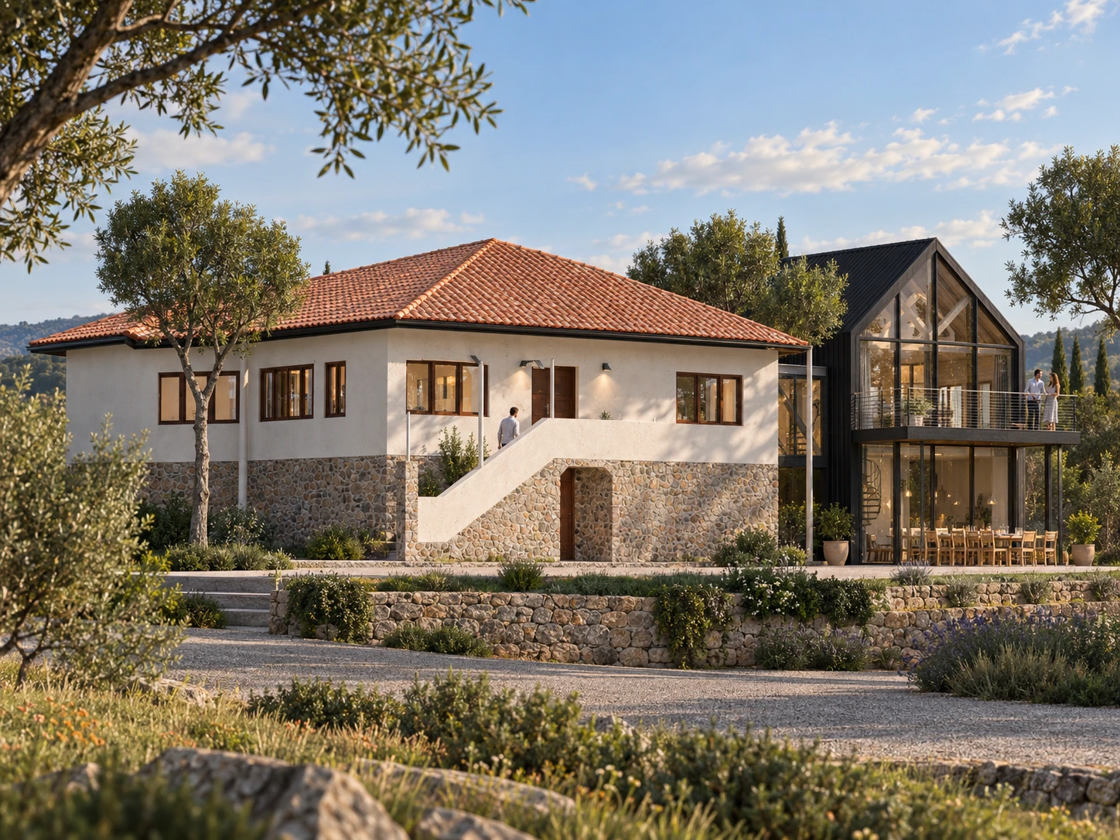
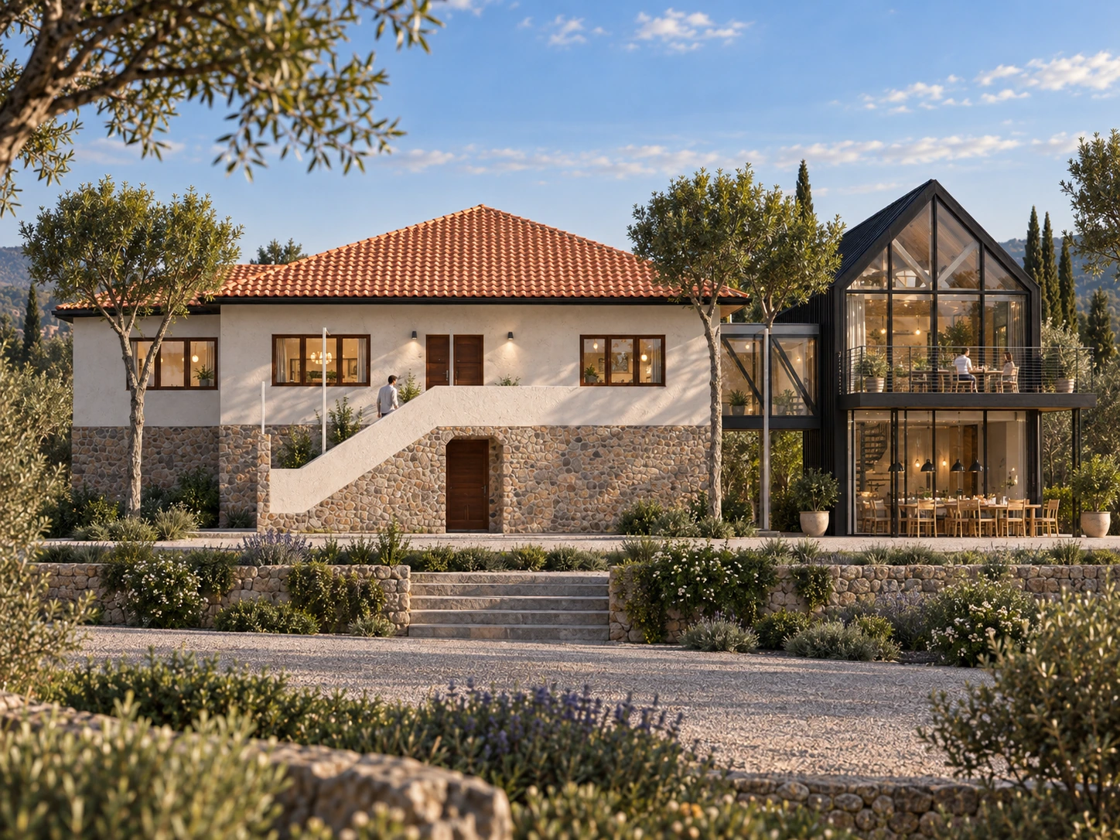
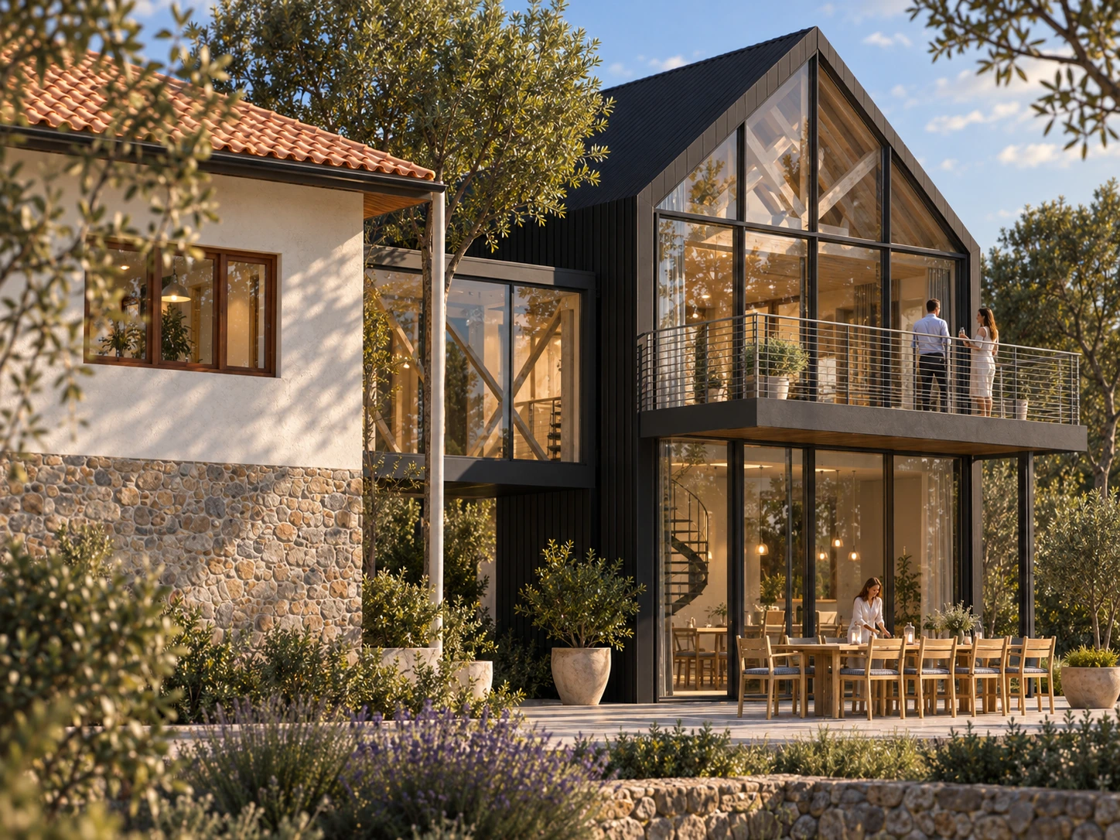
A stone-base house and a glazed extension joined by a transparent connecting volume.
- Programme
- Private house
- Location
- Novaci, Gorj
- Stage
- Design · 2022
- Author
- Alexandru Zorlescu
About the project
The 2022 project addresses the extension and refurbishment of a house in Novaci, Gorj. A house with a stone base, plastered facades and a tiled roof is paired with a contemporary gabled volume.
The extension has a generously glazed facade framed by dark surfaces. A transparent connection between the buildings makes the meeting of their architectural expressions legible.
A ground-floor terrace and an upper balcony open the new volume towards the garden. Four renderings show the connection between the buildings, the overall composition and the stepped landscaping.
In detail.
Select any image to enlarge it.