Prahova · Design
House in Prahova — stone and terrace
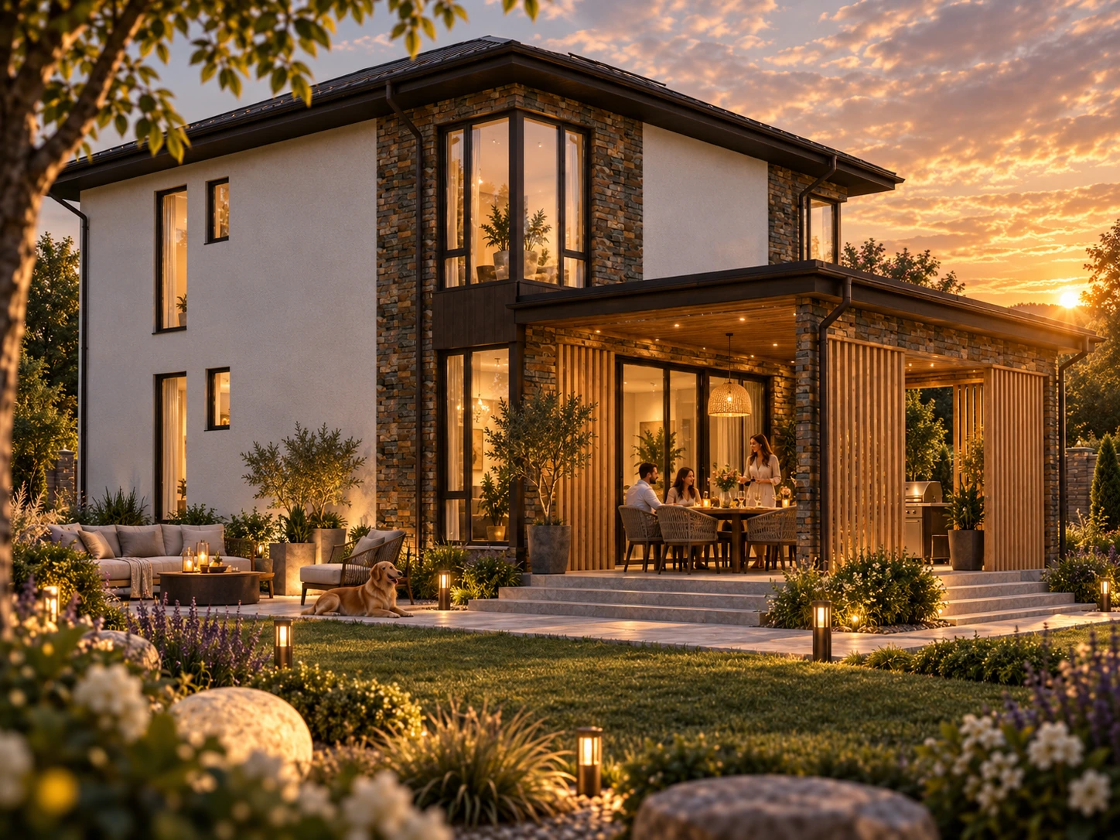
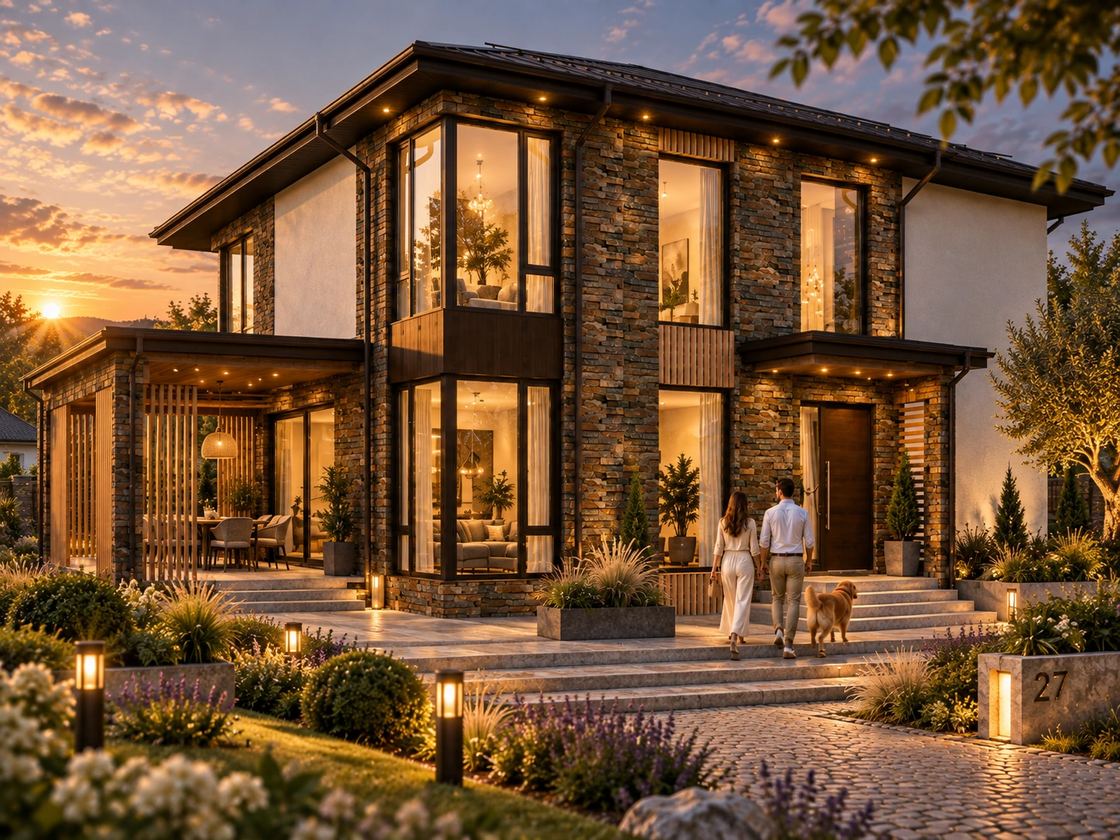
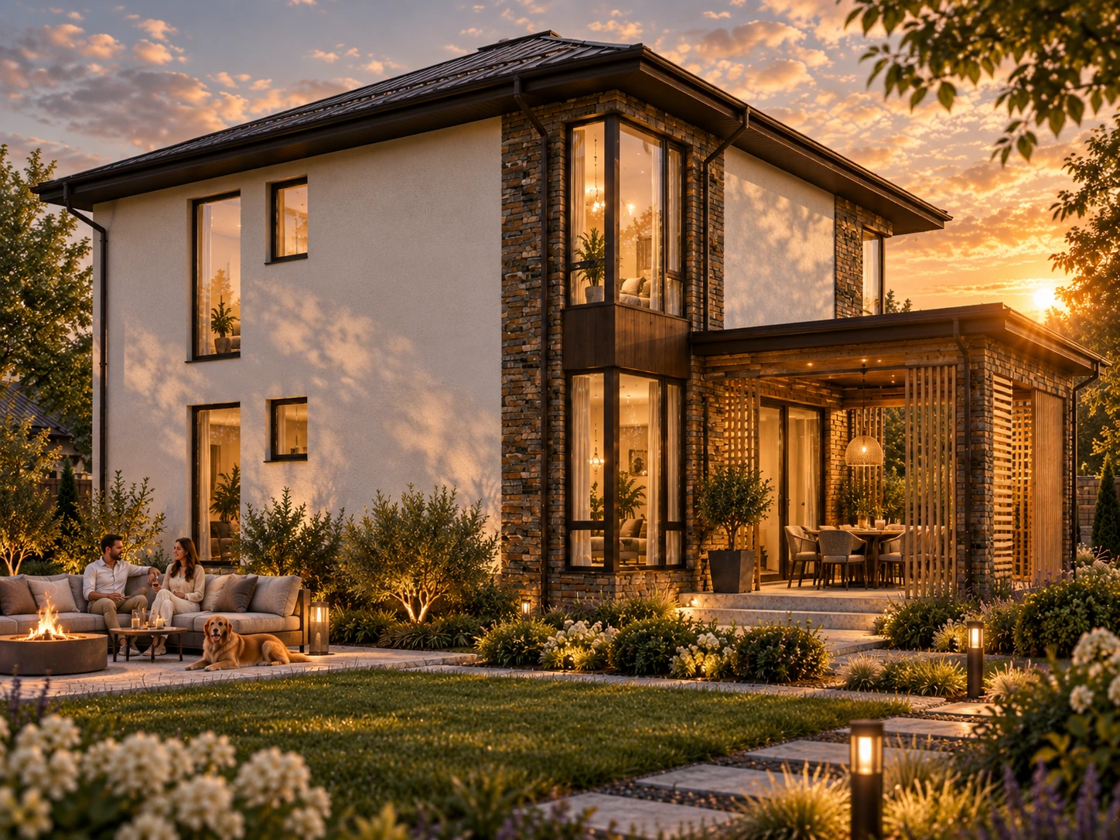
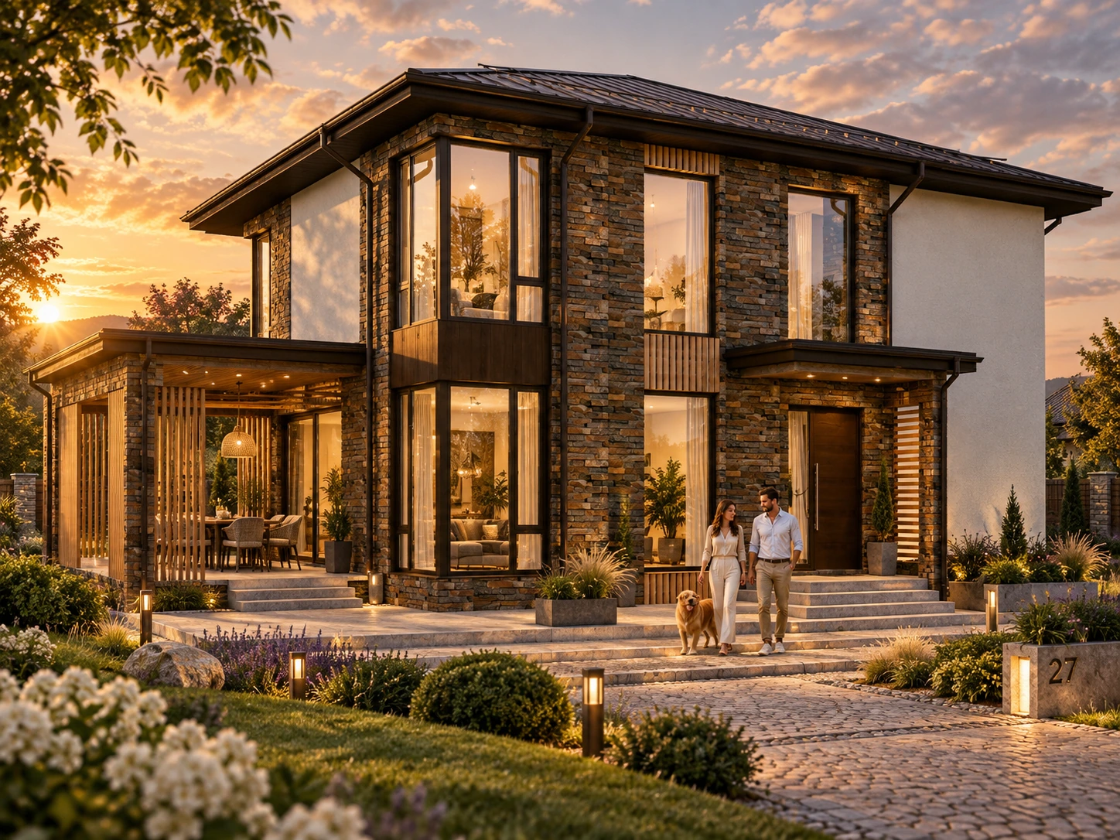
Exposed stone, white surfaces and a sheltered terrace with timber elements for a two-storey house.
- Programme
- Private house
- Location
- Prahova
- Stage
- Design
- Author
- Alexandru Zorlescu
About the project
The project presents a two-storey house in Prahova. Its facades combine exposed stone, white surfaces and timber accents beneath a hipped roof.
Vertical glazing marks the corners and establishes a rhythm across the facades. A sheltered terrace framed by timber elements extends the living space towards the garden.
Four renderings show the entrance, terrace and the relationship between the house and its landscape.
In detail.
Select any image to enlarge it.