
Târgu Cărbunești, Gorj · Design · 2021
House in Târgu Cărbunești, Gorj
Exposed stone, white planes and a continuous terrace for a single-storey home.
- Programme
- Private house
- Location
- Târgu Cărbunești, Gorj
- Stage
- Design · 2021
- Author
- Alexandru Zorlescu
About the project
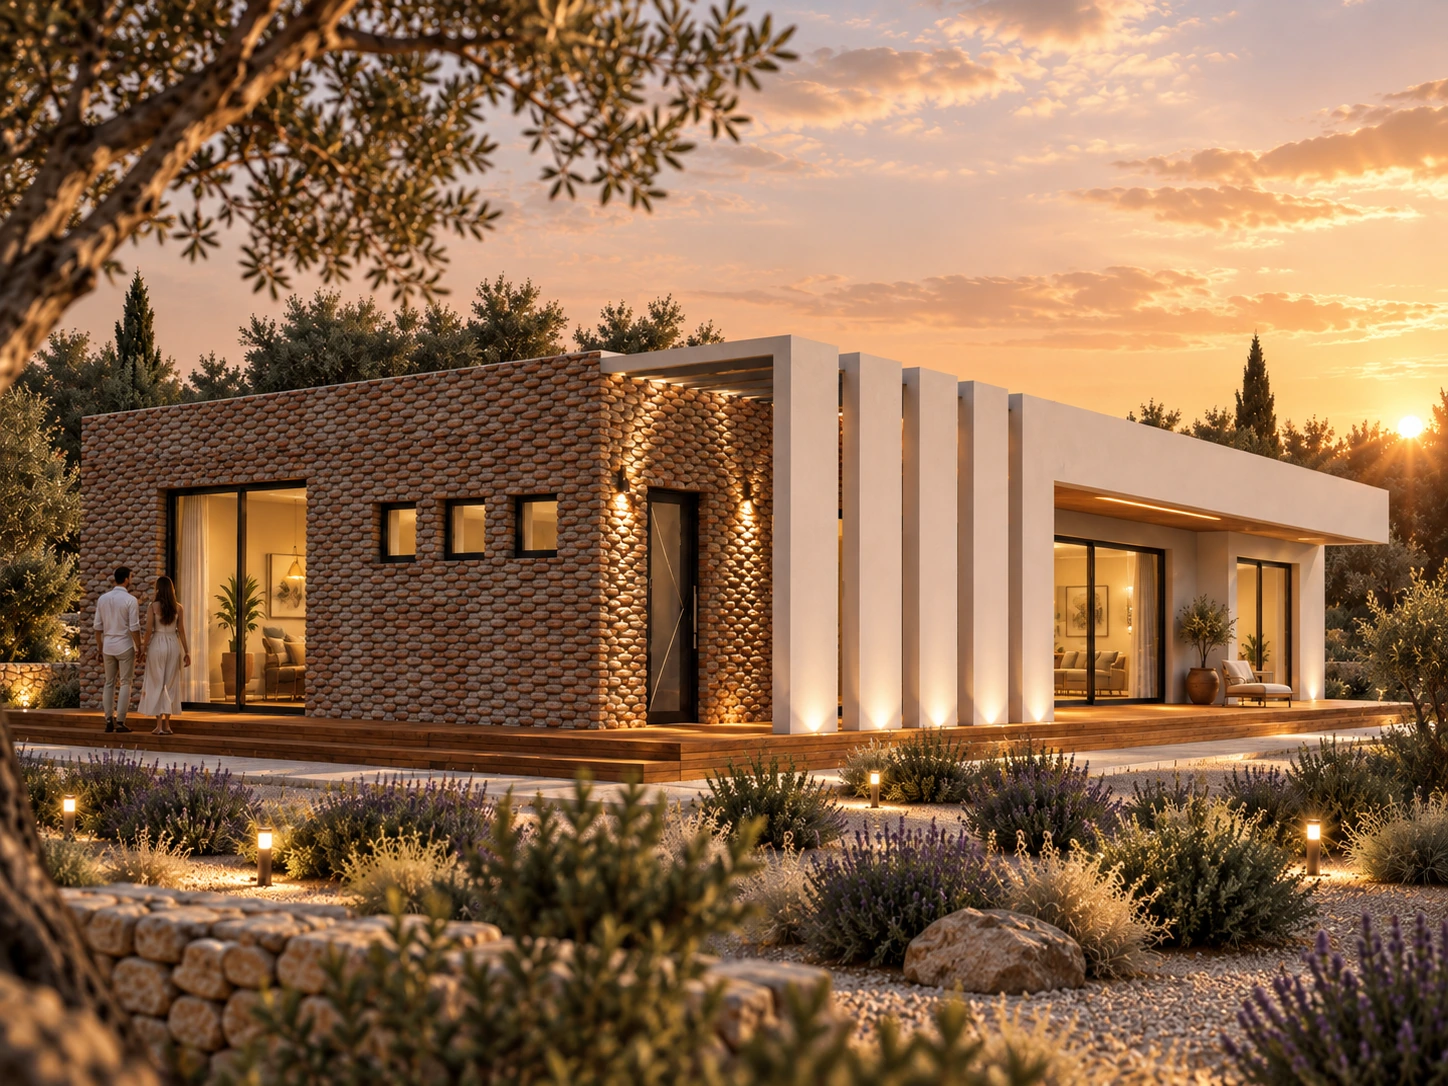
The 2021 project proposes a house in Târgu Cărbunești, Gorj, with a low composition facing the garden. The facades combine the texture of exposed stone with white surfaces and generous glazing.
White vertical elements mark the transition between the stone-clad volume and the covered terrace. An outdoor platform follows the facades, connecting the rooms directly to the garden.
The rendering presents the proposal at sunset, with lighting highlighting the stone relief and the sequence of facade planes.