
Design in practice
How to read house plans, sections and details
Three extracts from M22 explained for a client: the question each drawing answers and how the drawings work together.

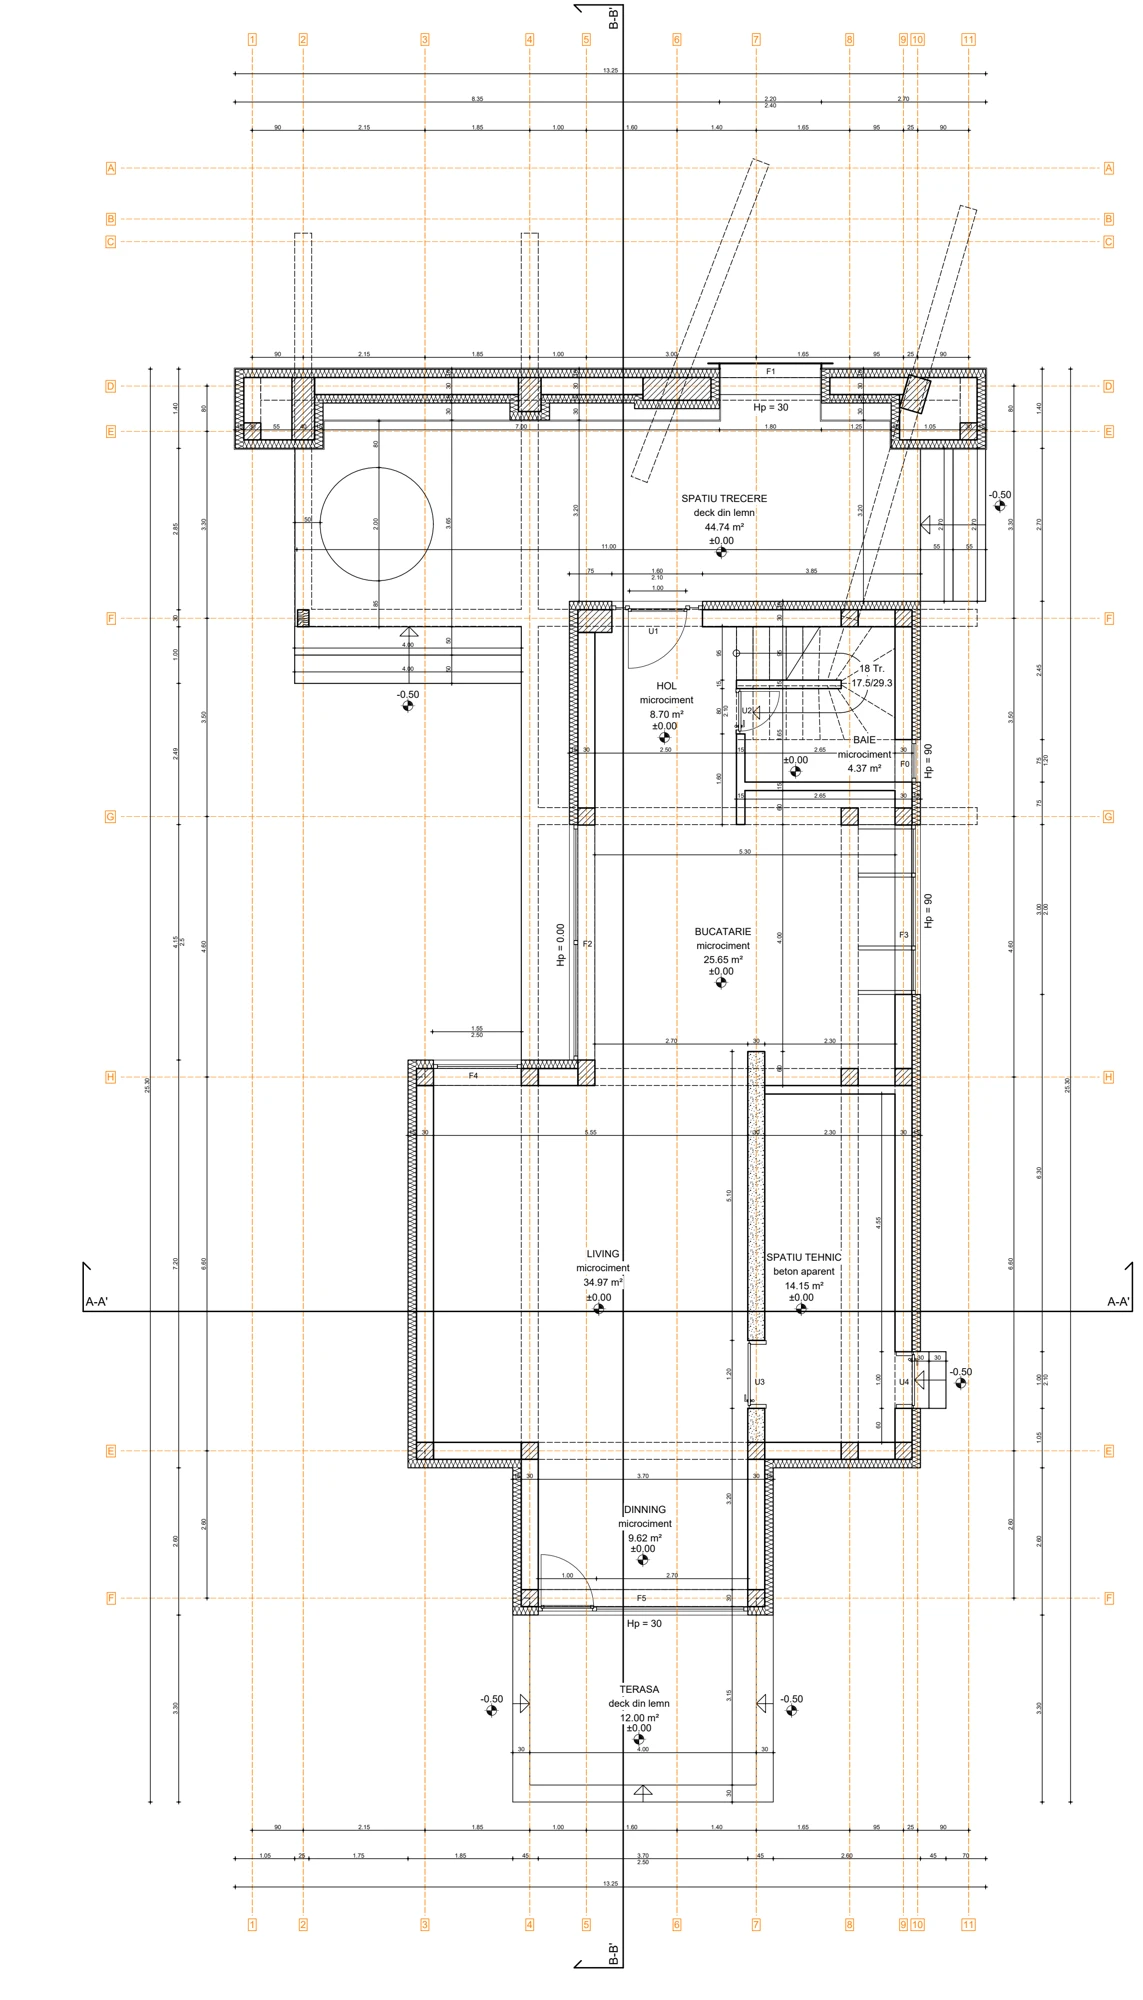
The plan: follow an ordinary day.
The ground-floor plan describes the horizontal arrangement. At M22, trace the entrance, the living spaces and the opening to the courtyard. Start with arriving home, then look at the connections between cooking, eating, storage and the garden.
Check furniture and door swings. Floor area alone does not tell you whether a room works: a route may cut through the dining space or a door may occupy the wall needed for storage. Ask which activities fit comfortably.
The section: look beyond the floor plan.
The M22 cross-section adds the relationship between levels, floors, openings and the roof. Understanding a room also means understanding its height.
Notice where the construction changes. The original section identifies junctions developed in separate details, allowing you to locate the enlarged drawing within the house.
The detail: follow the material junction.
The selected M22 parapet detail brings the roof terrace and external wall into one drawing. Layers and notes describe edges and connections that a render cannot fully explain.
Read it with the architect and contractor alongside its related drawings. These historical extracts from 2018 illustrate the project; they are not instructions for another building.
Questions at handover.
Keep a shared list of questions. Record answers that change the design, so everyone pricing or building the work uses the same information.
- Which revision is current and which drawings does it replace?
- Do the plan, section and detail describe the same design?
- Which structural and services documents accompany the architecture?
- What still needs clarification before pricing or installation?
M22 / Inside the project
Three drawings. One house.
Selected extracts from the original M22 design documents, dated September 2018. Open each drawing to look closer.
 Open drawing ↗
The plan: rooms and movement
Follow the entrance, the living spaces and their connection to the courtyard. Dimensions and door swings help explain how the space can be used.
CASA M22 · page 15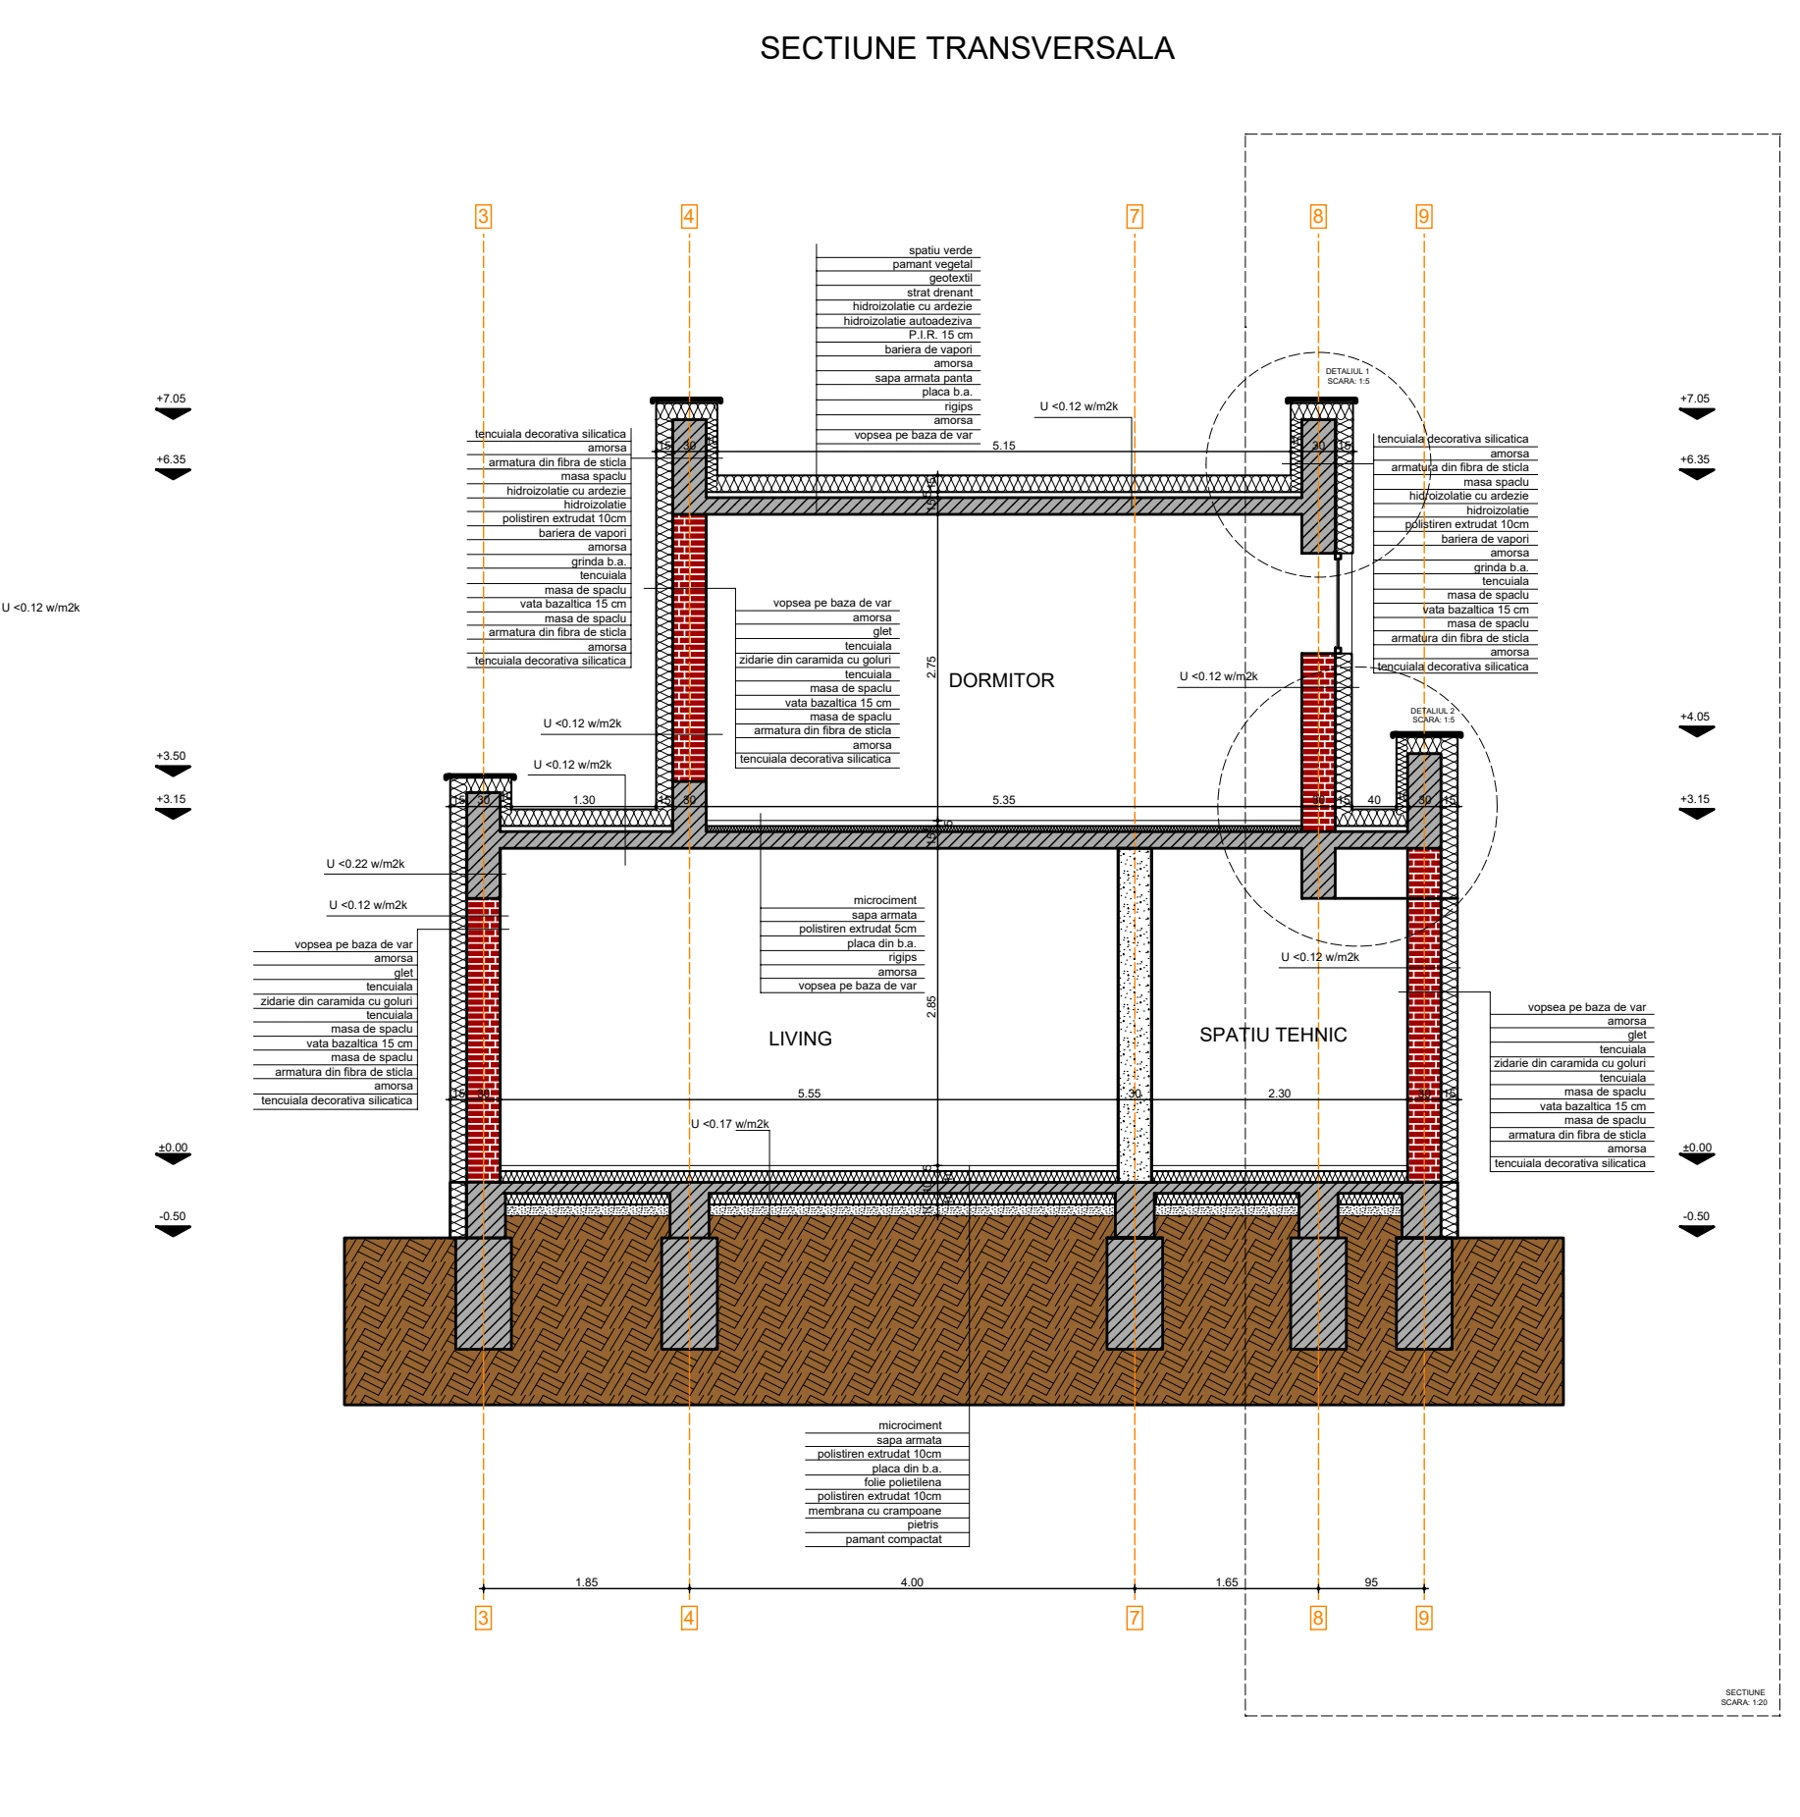 Open drawing ↗
The section: the house in height
Read the relationship between levels, openings and the roof. The section locates the junctions that are developed in larger-scale drawings.
CASA M22 · page 22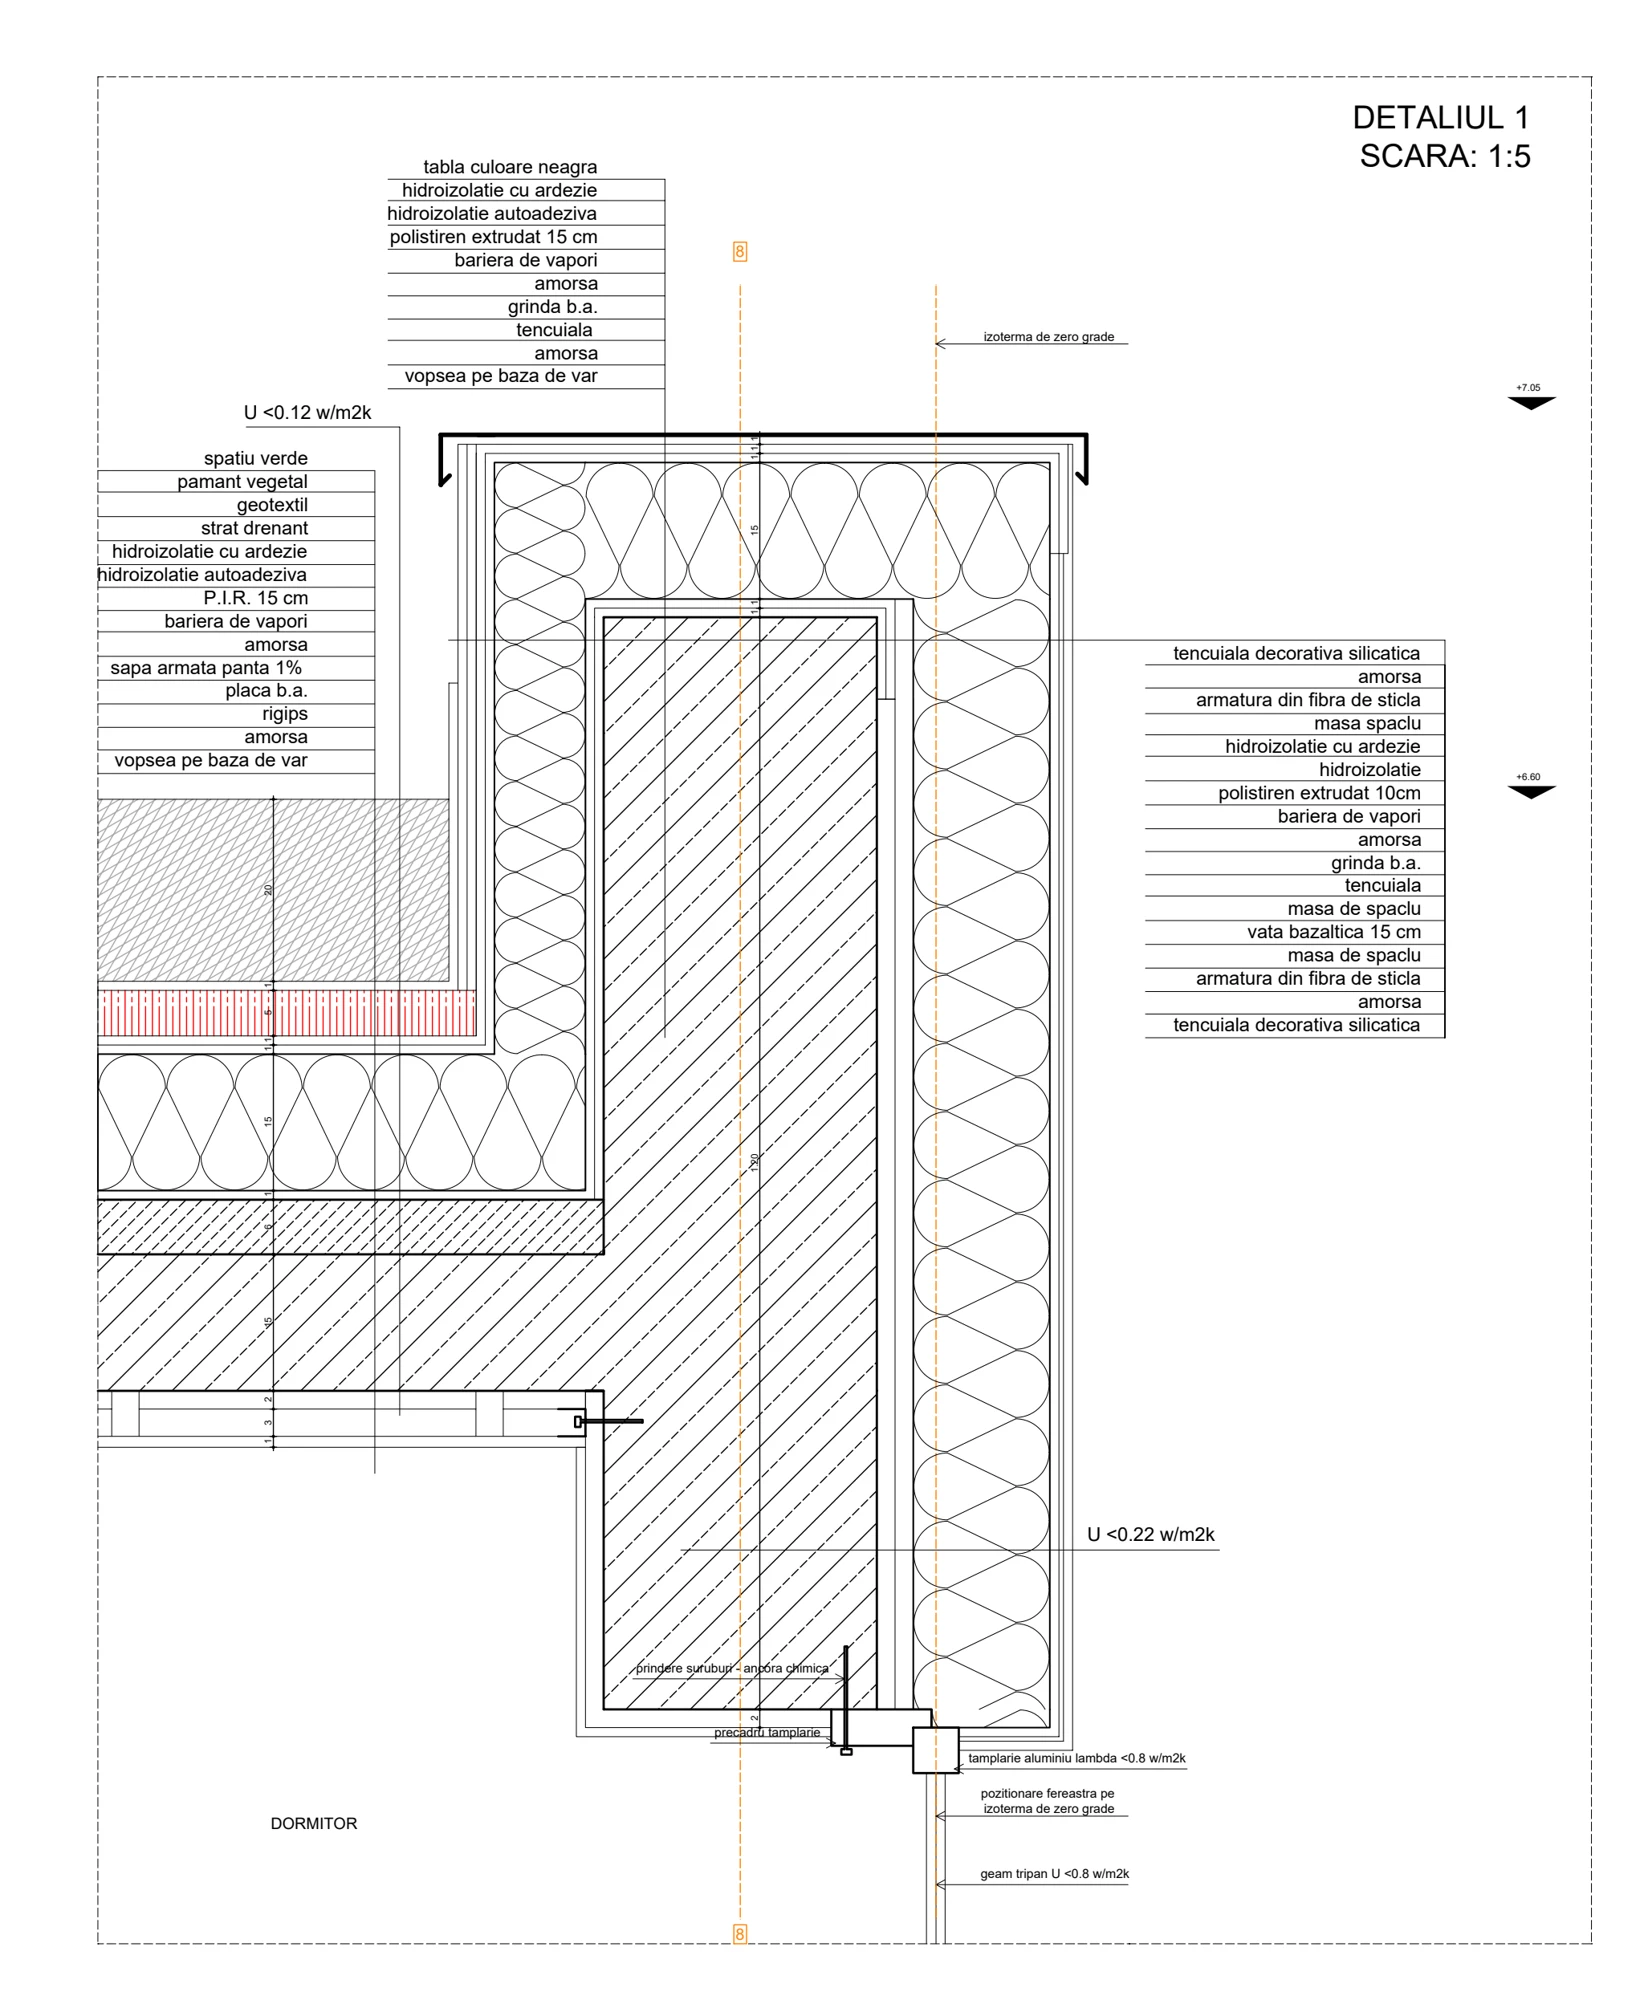 Open drawing ↗
The detail: where the layers meet
The parapet detail brings the roof and external wall into the same drawing. It shows why finishes, insulation and waterproofing must be considered together.
CASA M22 · page 25Historical design extracts, cropped for presentation; they are not an as-built survey or instructions for another building. Design: Alexandru Zorlescu; project lead credited in the original documents: Ion Socu.