
Design in practice
Daylight and privacy at M22 House in Corbeanca
Reading orientation, the courtyard and the forest setting through one house project, as a starting point for discussing your own site.
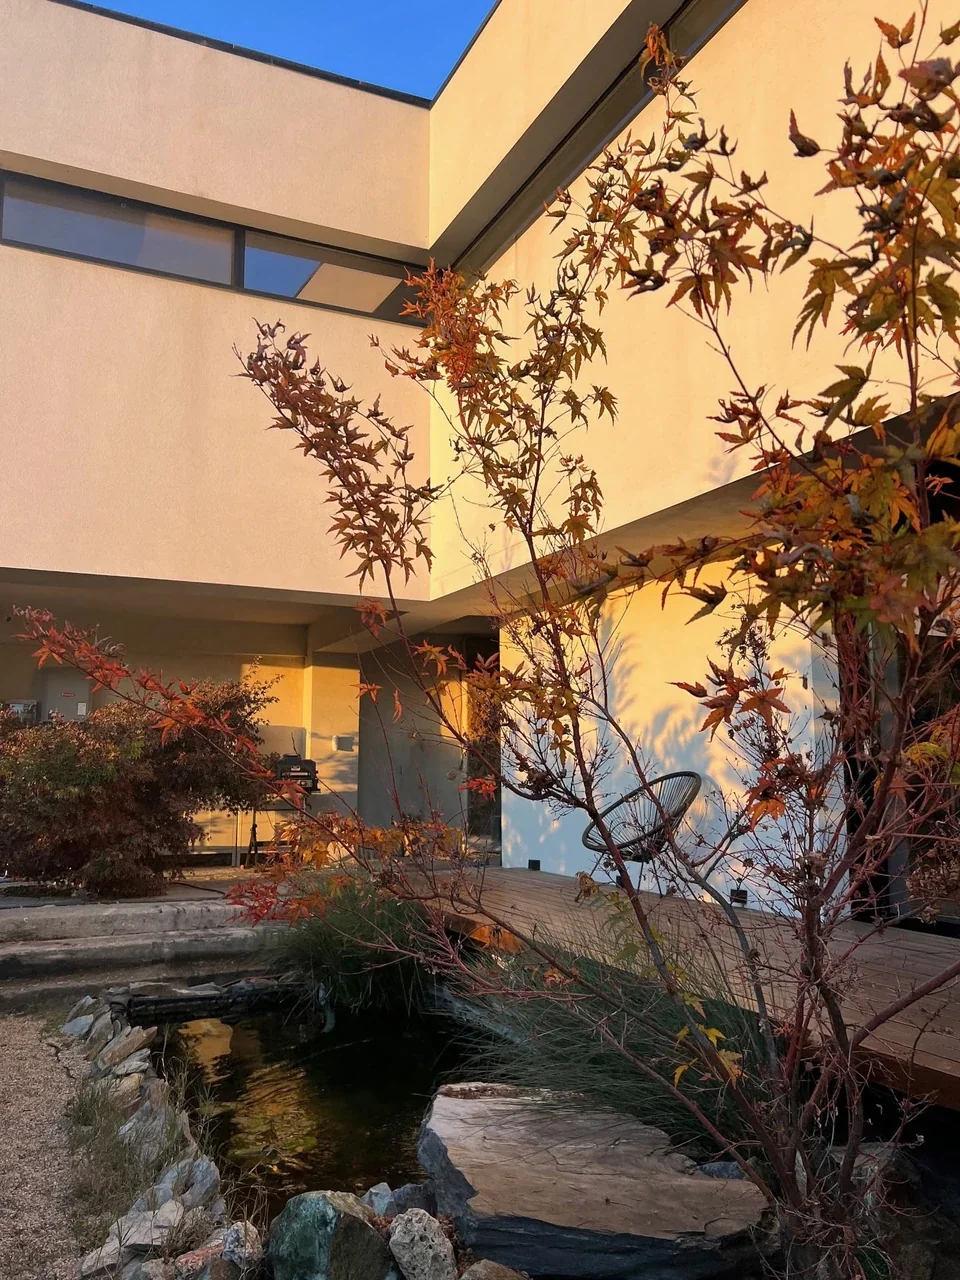
The place raises the first questions.
M22 stands in Tămași, Corbeanca, on a 600 m² site near the forest. Its concept documents explore orientation, the south-facing aspect and the relationship between house, street and vegetation. Daylight and privacy are considered together.
For your own site, begin with the real surroundings: views into the garden, neighbouring windows and the outlook you want to retain. A photograph taken only in the most attractive direction does not describe the whole setting.
The courtyard helps organise the house.
At M22, the internal courtyard supports the relationship between living spaces and outdoors. The design seeks privacy from the street while opening towards the garden and forest. Photographs complement the plan by showing these openings from inhabited spaces.
Ask what you want to see from the living room and what should remain sheltered from view. An opening can be valuable for its position and outlook without occupying an entire elevation.
Discuss daylight alongside everyday use.
The M22 concept drawings include solar orientation and natural air movement studies. These explain design intentions. Assessing comfort and energy performance requires building-specific information and calculations; photographs do not measure the result.
Discuss where you read, work and rest, alongside shading, reflections and access to opening windows. Glazing, furniture and services need to be coordinated.
Bring observations from your site.
Photograph every boundary and mark the outlooks you would like to see from inside. Describe when you use the living room, workspace and terrace.
- Which relationships with neighbours need privacy?
- Where do you want direct garden access?
- What changes between summer and winter use?
- What should be checked on site before choosing an option?