Skip to content
ZorlescuArchitectureCertified Passive House Designer

Portfolio / 43 projects

Architecture, in its many forms.

From a private home to spaces shared by a community. Explore the work by building type.

43 projects · All categories

Houses

17 projects
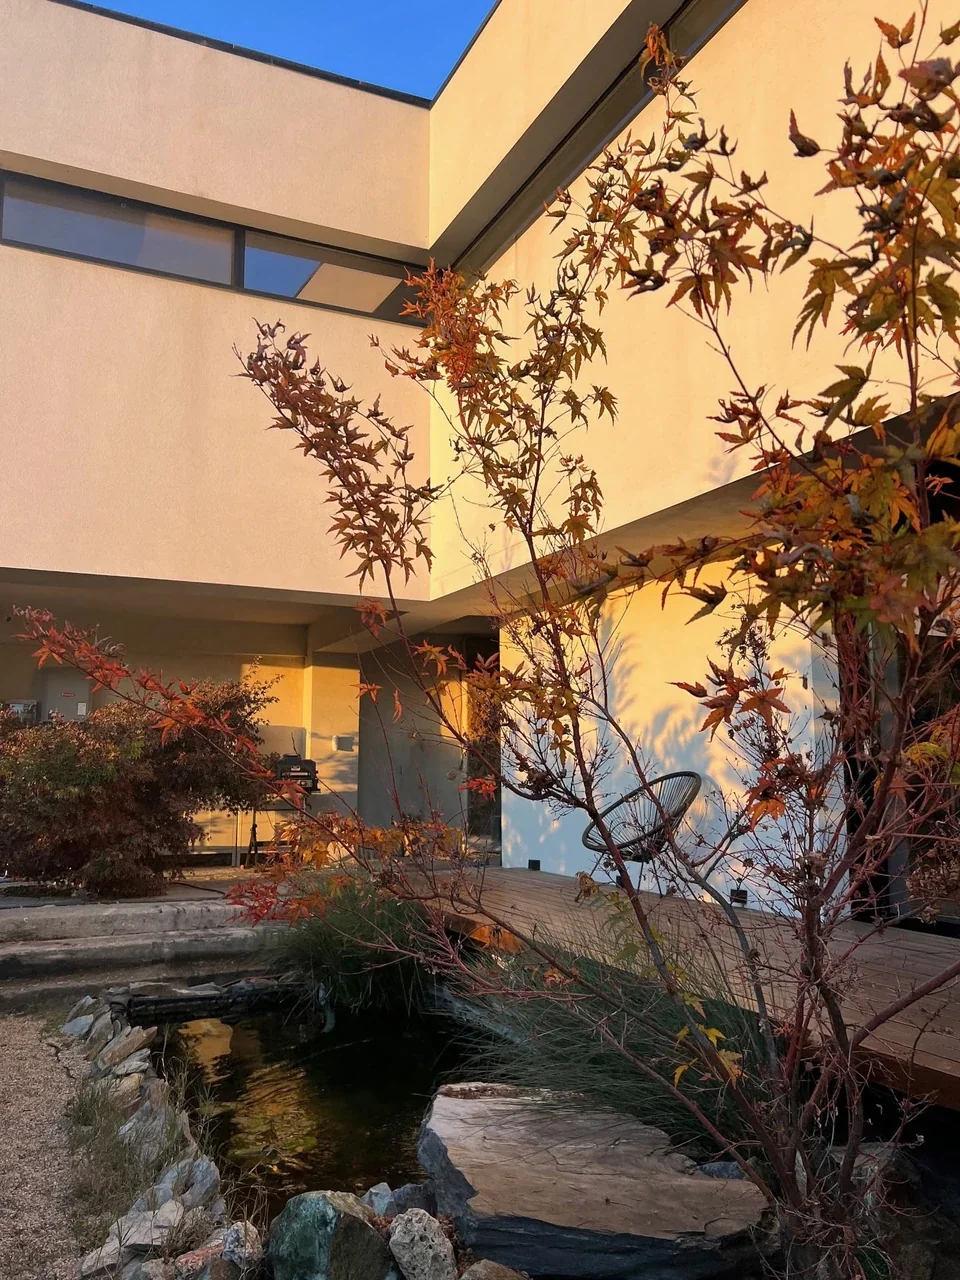
M22
Built · Photo
01 / 03

Houses / Corbeanca

M22

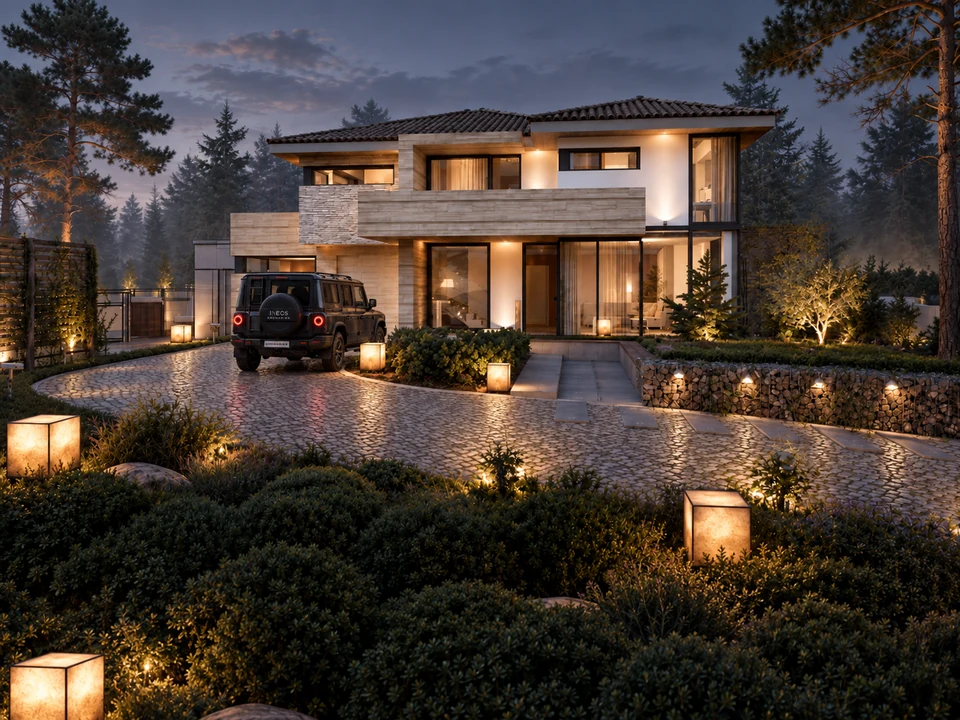
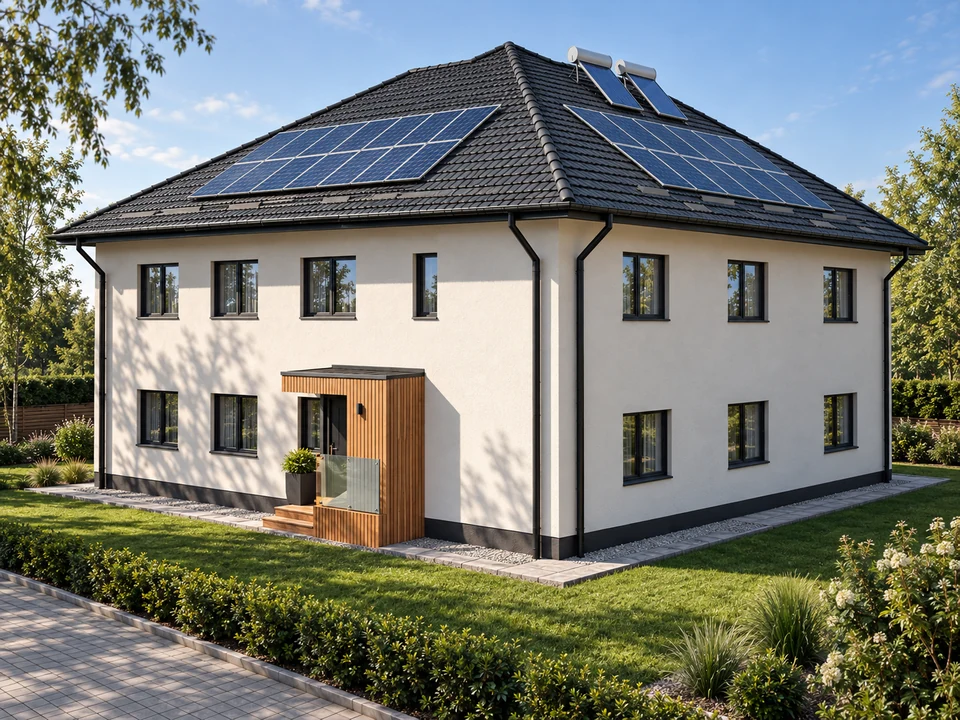
A house at the edge of the forest.

House in Balotești
Built · Visualisation
01 / 03

Houses / Balotești

House in Balotești

White volumes, sheltered terraces and a garden opening towards the house.

House in Prahova
Built · Visualisation
01 / 05

Houses / Prahova

House in Prahova

A horizontal volume, a generous terrace and views towards the landscape.

House in Corbeanca
Built · Visualisation
01 / 02

Houses / Corbeanca

House in Corbeanca

Arches, terraces and a close relationship with the garden.

3M House
Design · Visualisation
01 / 05

Houses

3M House

Compact in form. Open to the outside.

House in Timiș
Design · Visualisation
01 / 04

Houses / Timiș

House in Timiș

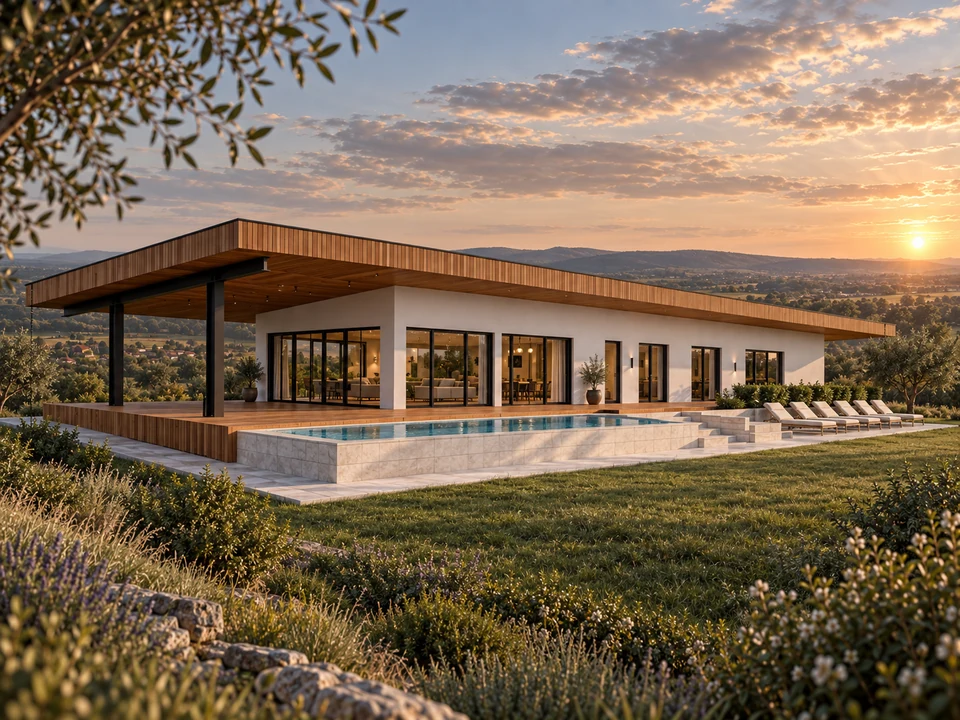
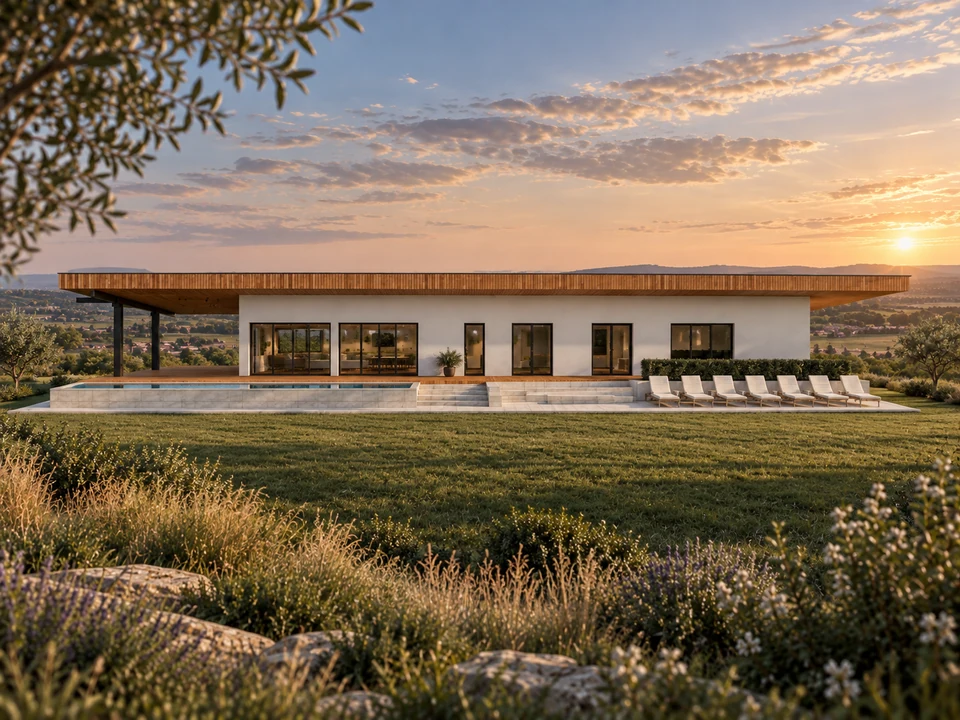
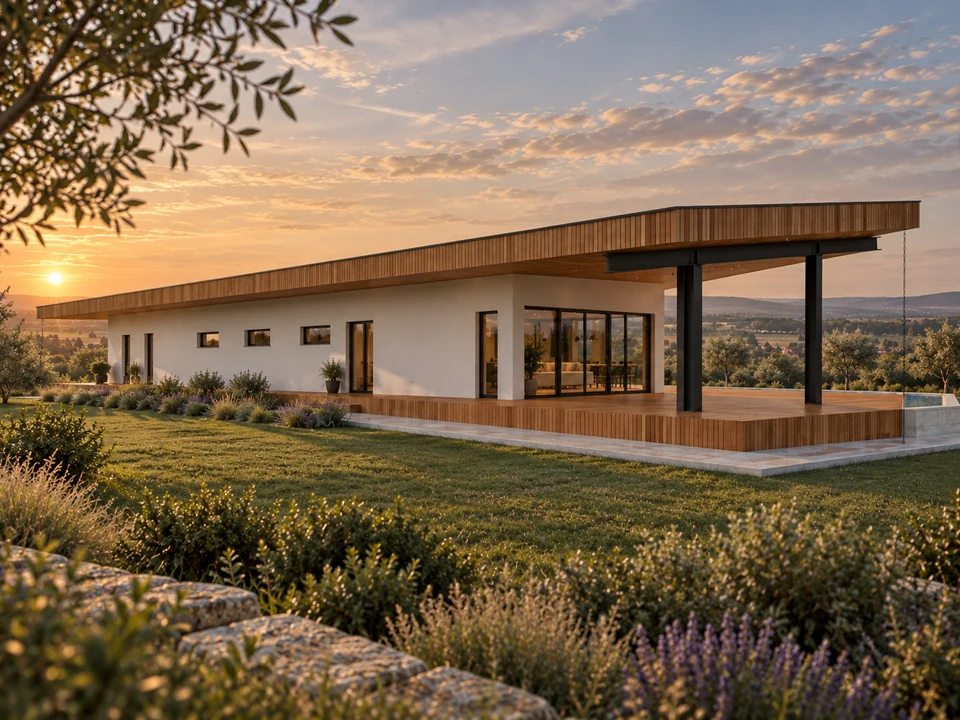
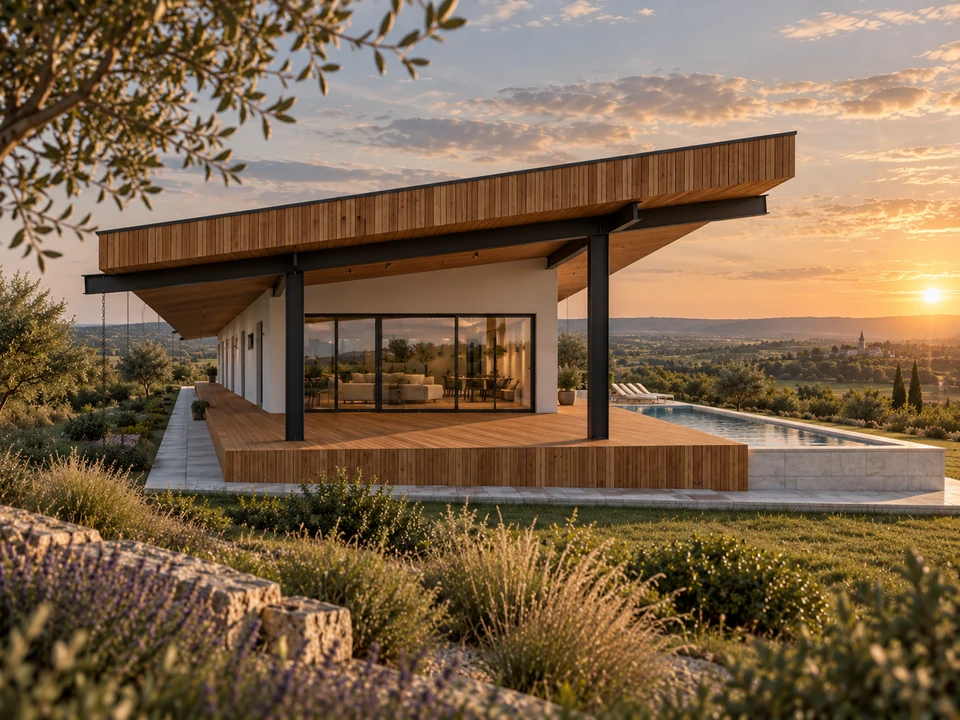
A single-storey house with a generous covered terrace and living spaces opening towards the garden and pool.

House in Bucharest
Design · Visualisation

Houses / Bucharest

House in Bucharest

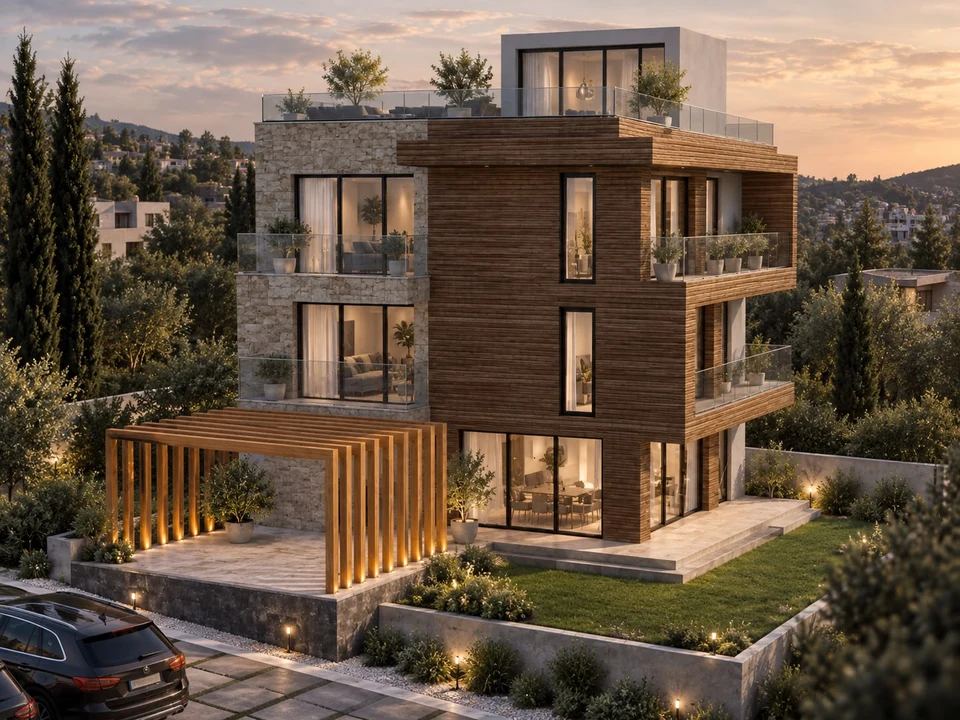
Stacked volumes, stone and timber, with terraces at each level.

Green-roof house in Gorj
Design · Visualisation
01 / 02

Houses / Gorj

Green-roof house in Gorj

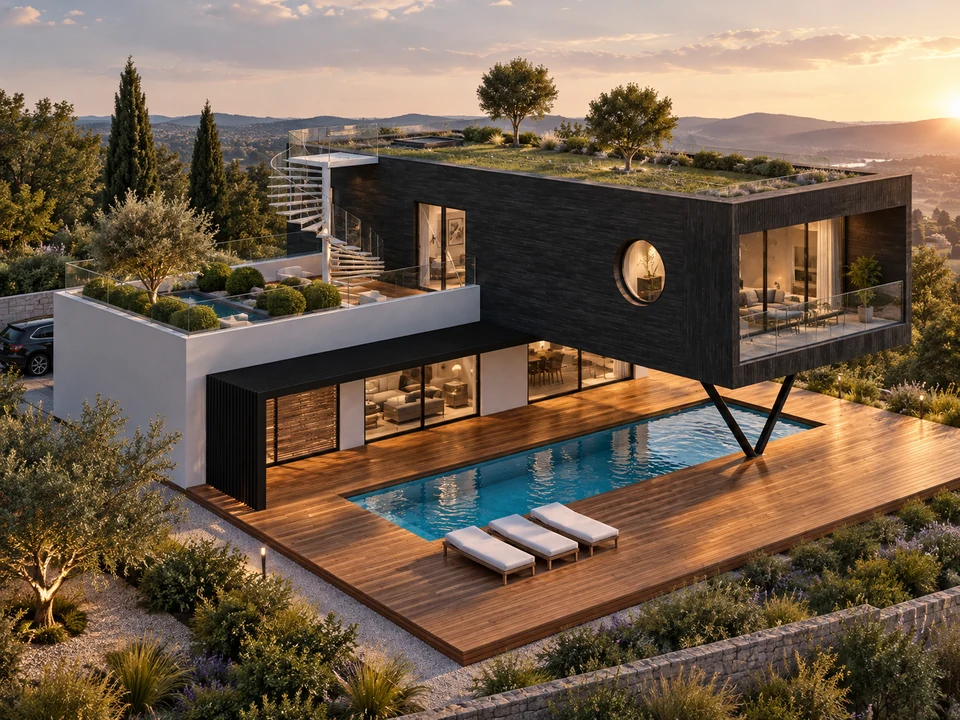
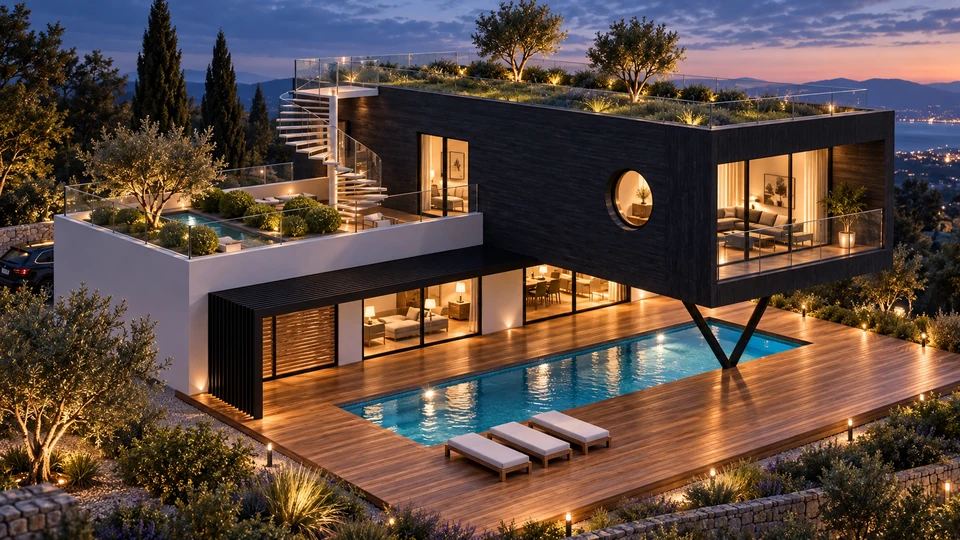
Contrasting volumes, planted terraces and a green roof above the pool.

Brick-clad house in Gorj
Design · Visualisation
01 / 03

Houses / Gorj

Brick-clad house in Gorj

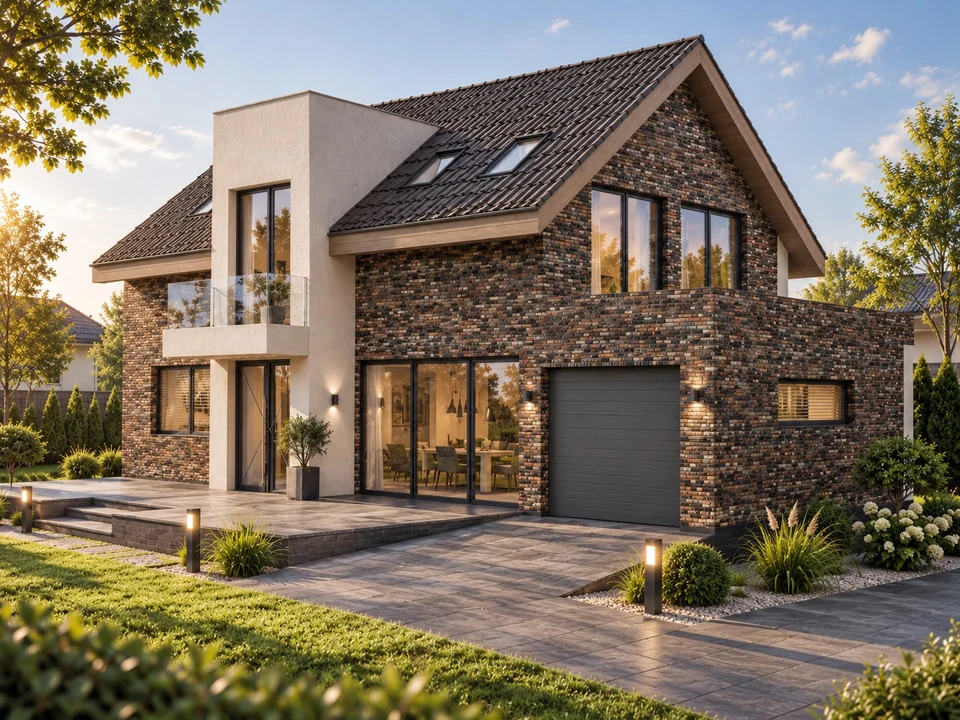
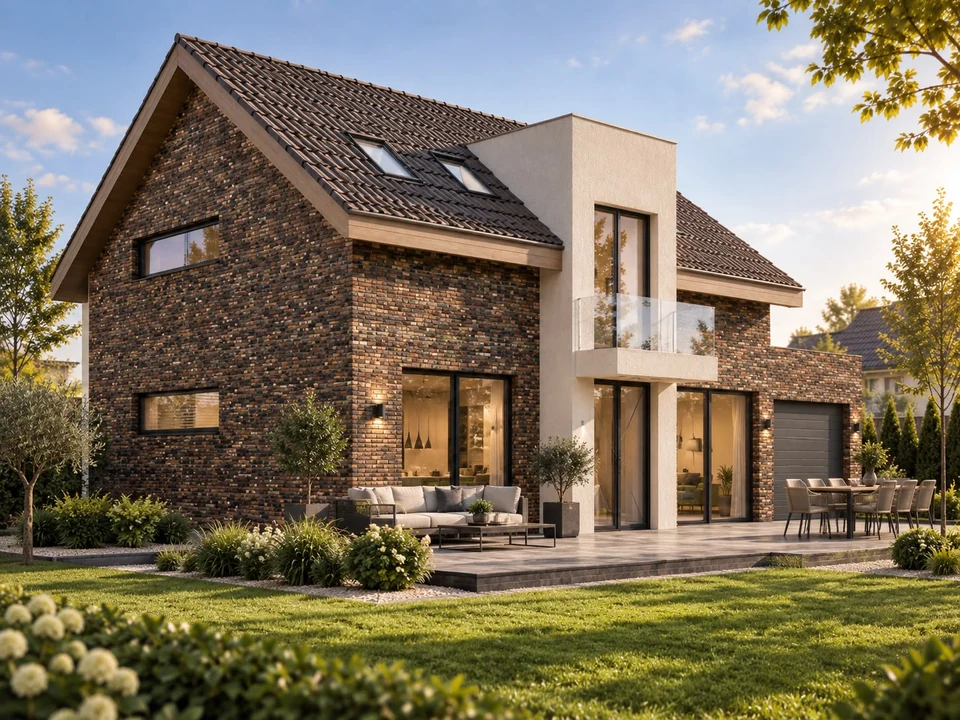
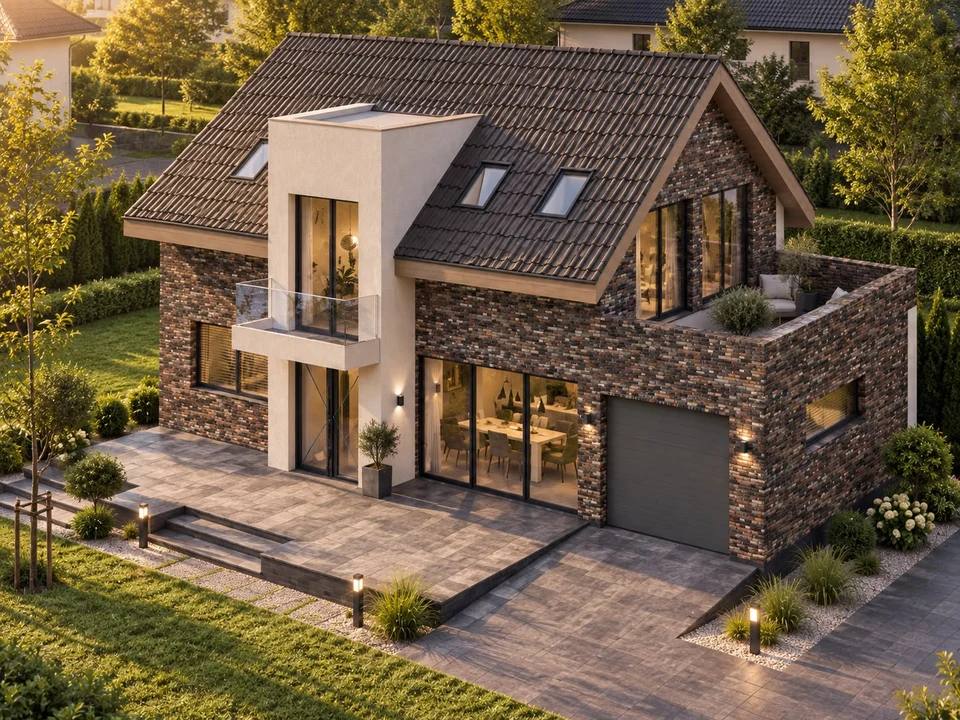
Exposed brick, a pitched roof and a light-coloured vertical accent.

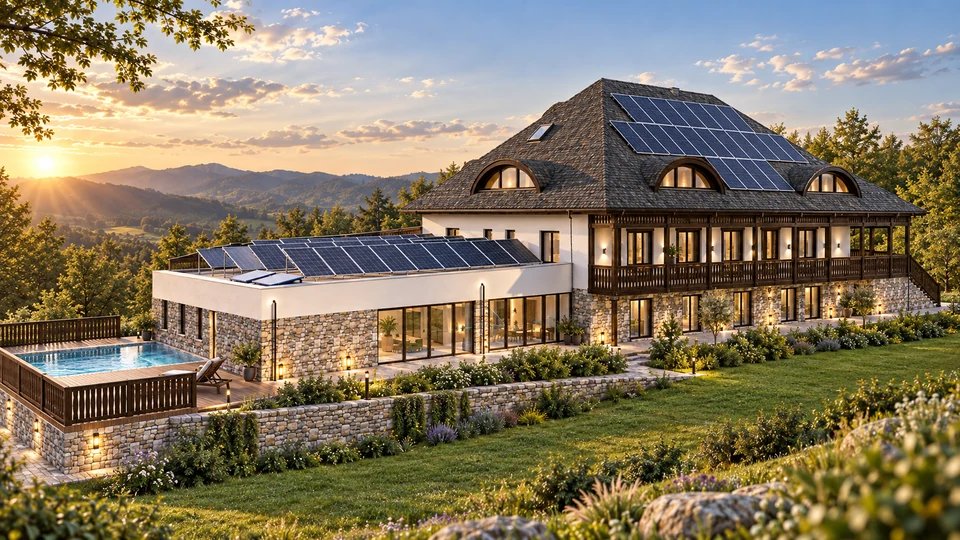
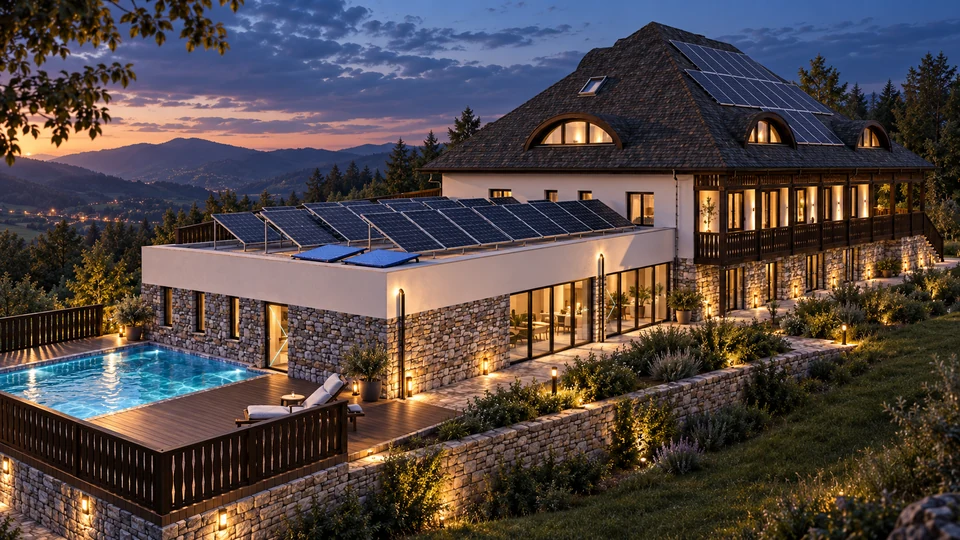
Manor house in Gorj
Design · Visualisation
01 / 02

Houses / Gorj

Manor house in Gorj

Stone, timber and a generous roof set within a rolling landscape.

Forest house
Design · Visualisation
01 / 02

Houses

Forest house

Pitched roofs, stone and terraces opening towards the forest.

House with a loggia
Design · Visualisation
01 / 03

Houses

House with a loggia

A house shaped by thresholds, sheltered galleries and evening light.

Hillside house
Design · Visualisation
01 / 03

Houses

Hillside house

A horizontal living space opening towards a mountain landscape.

Suspended house
Design · Visualisation
01 / 04

Houses

Suspended house

A living space reaching towards the horizon.

Collective housing

3 projects
Collective housing — Târgu Jiu
Design · Visualisation
01 / 04

Collective housing / Târgu Jiu

Collective housing — Târgu Jiu

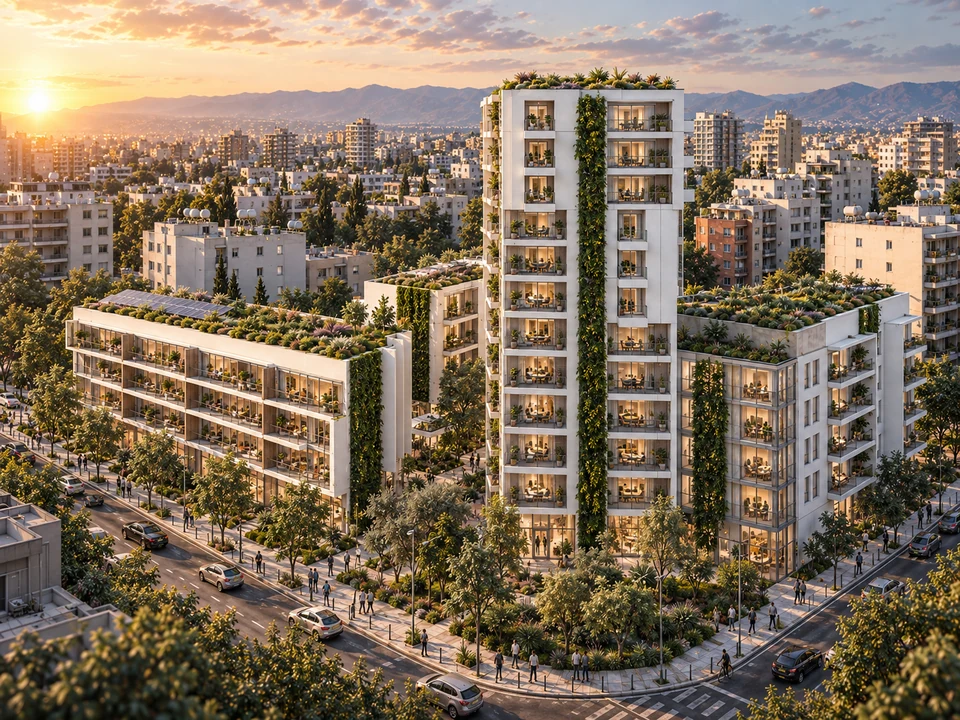
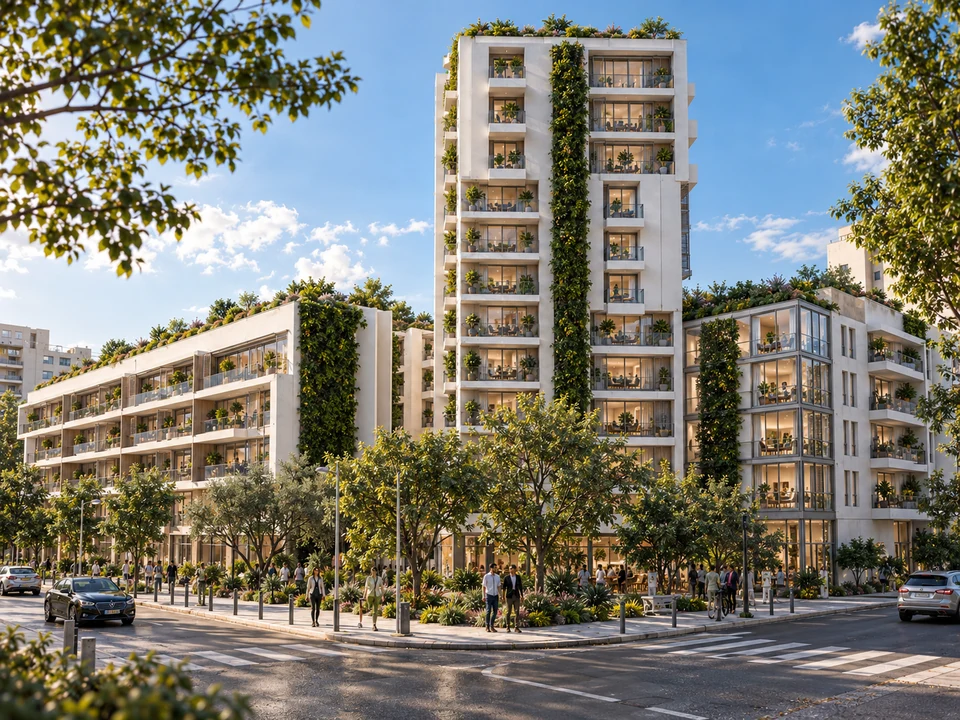
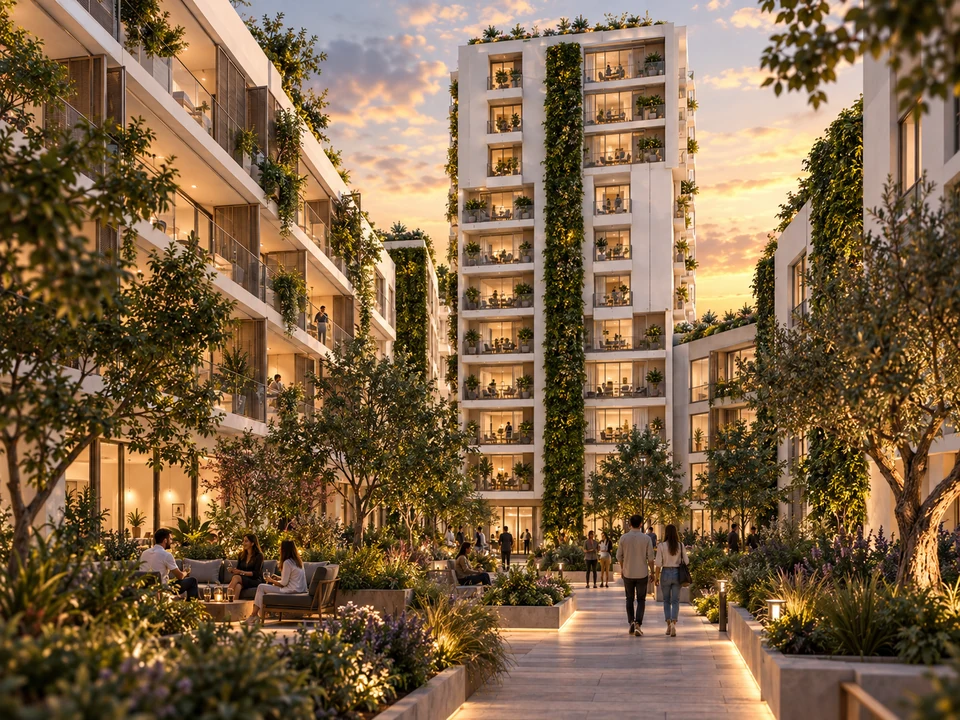
Generous terraces, warm volumes and planting shape an architecture for urban living.

Floreasca
Proposal · Visualisation
01 / 03

Collective housing / Bucharest

Floreasca

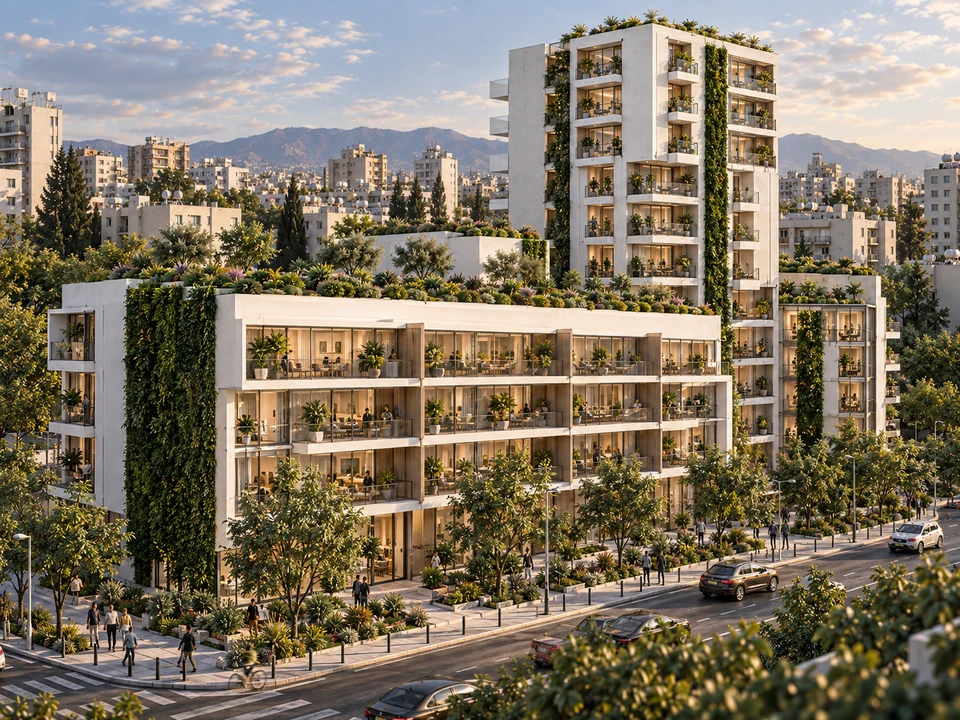
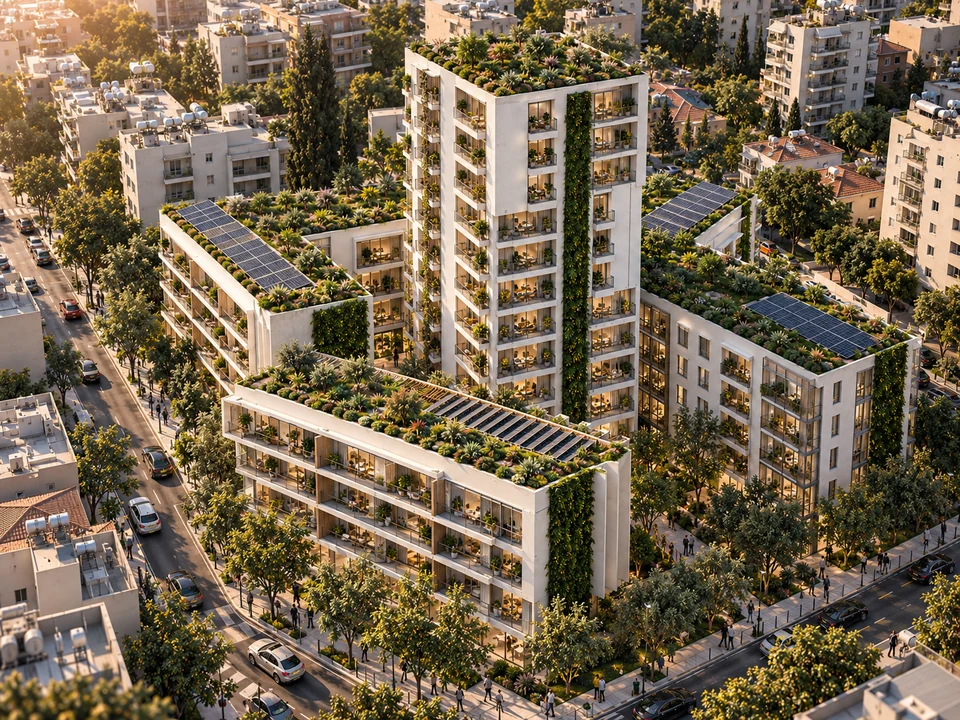
Living in dialogue with the park.

Hospitality

6 projects
Floreasca Hotel
Design · Visualisation
01 / 05

Hospitality / Floreasca, Bucharest

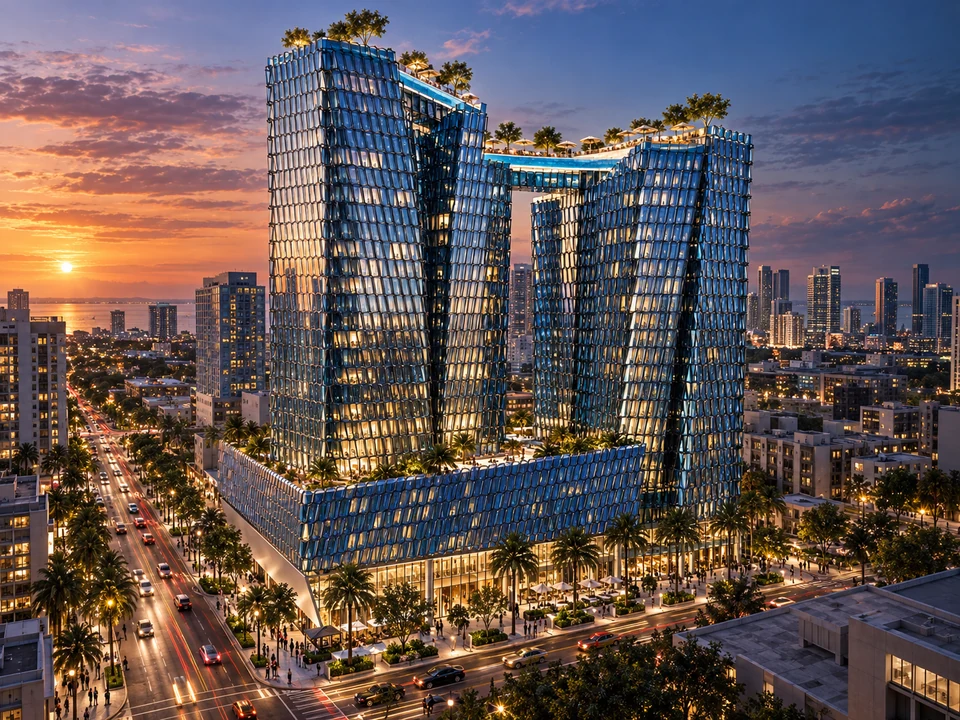
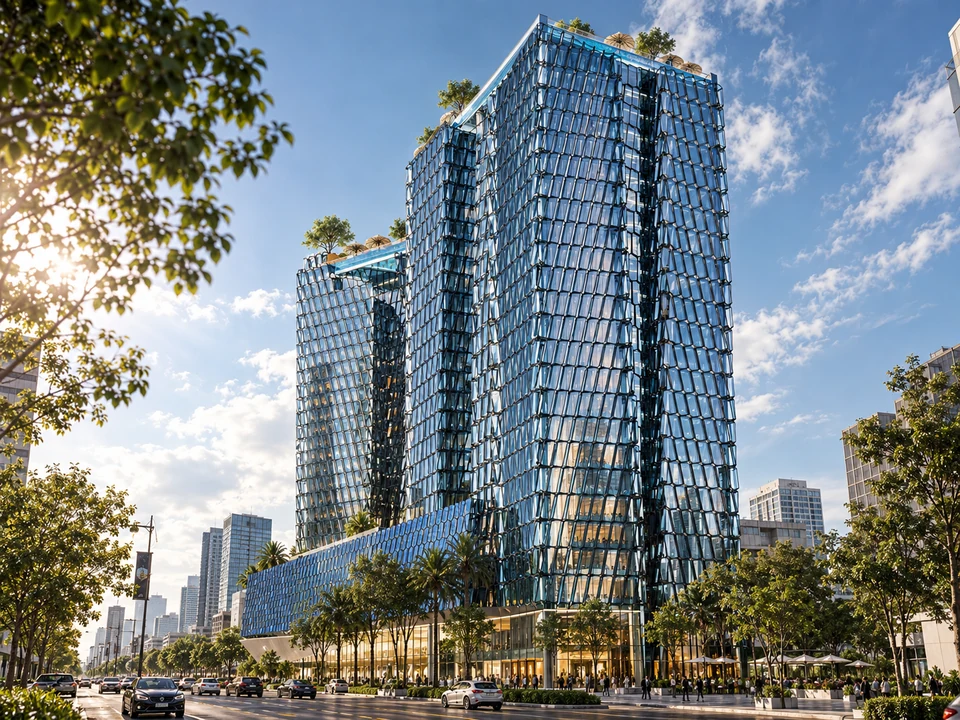
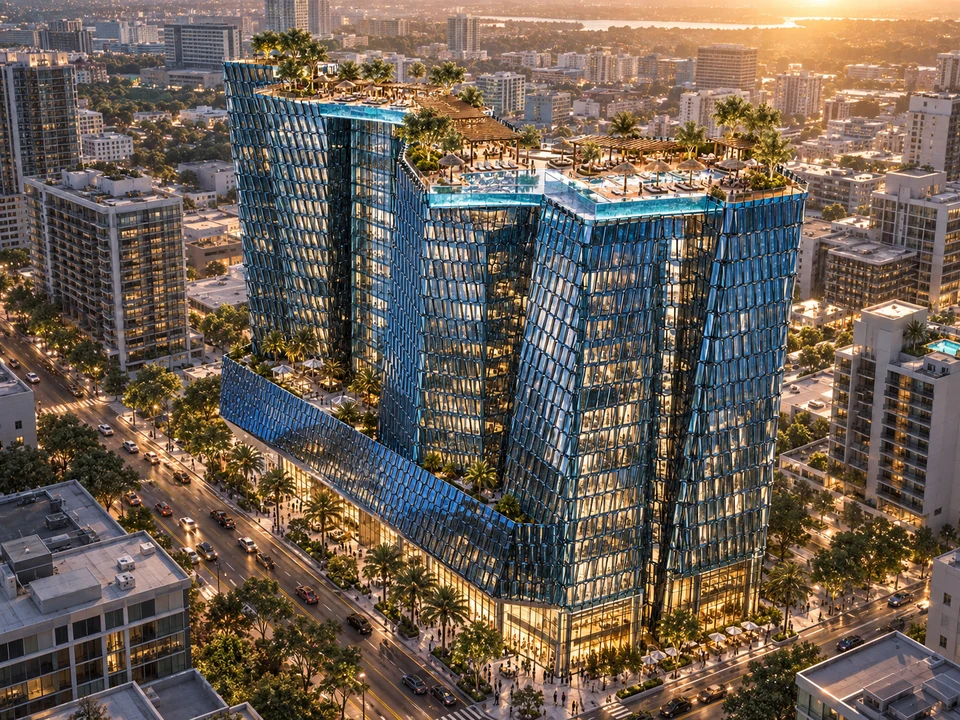
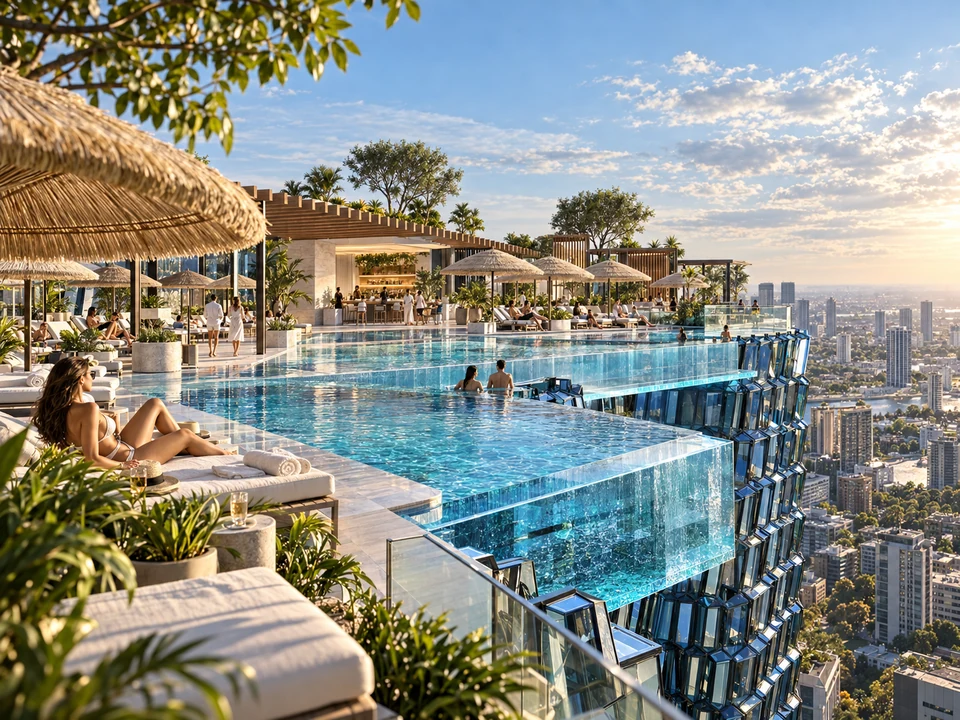
Floreasca Hotel

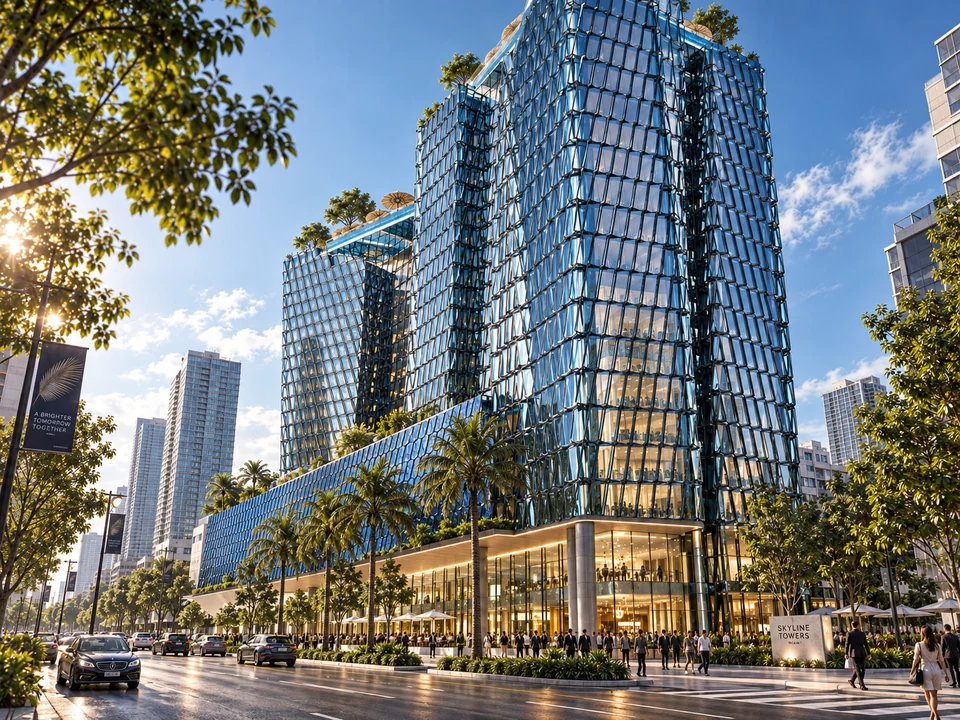
Sculptural volumes, glass and rooftop terraces.

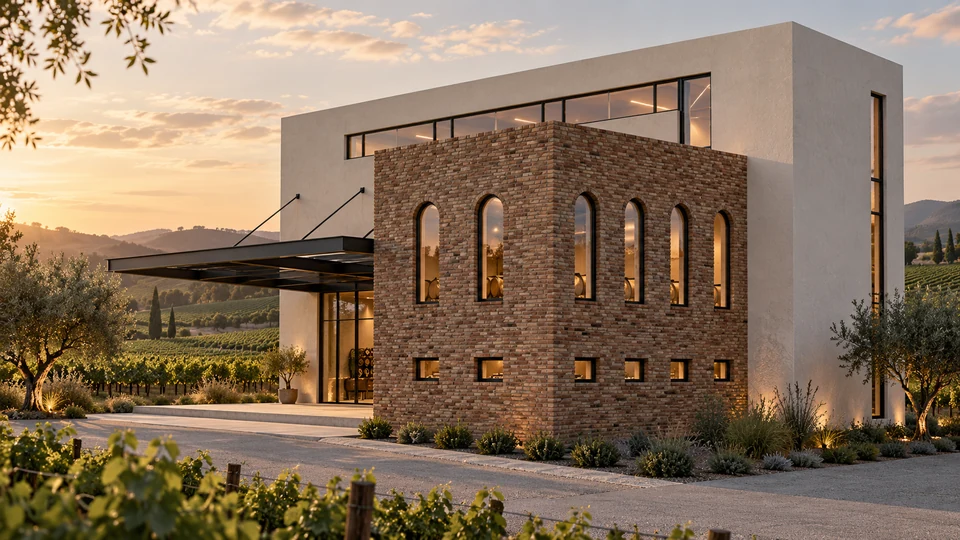
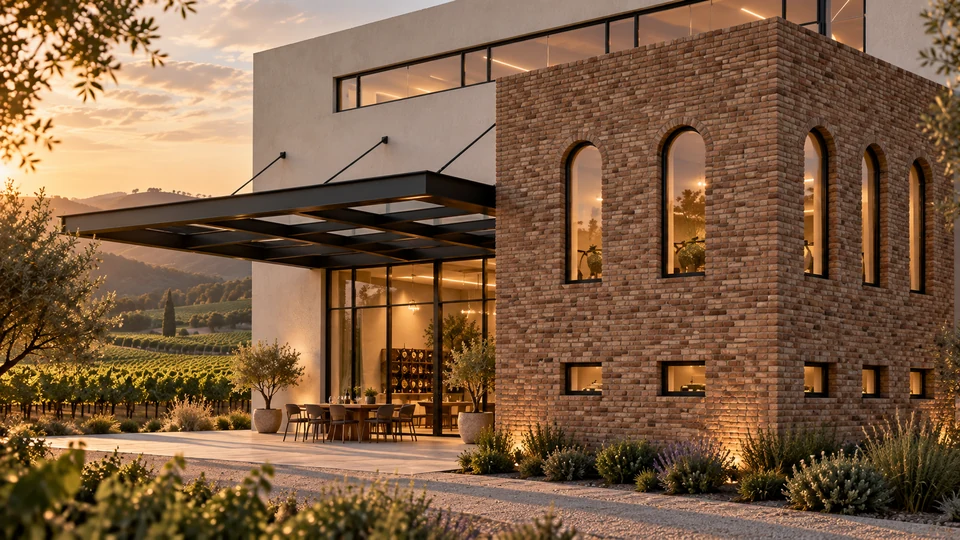
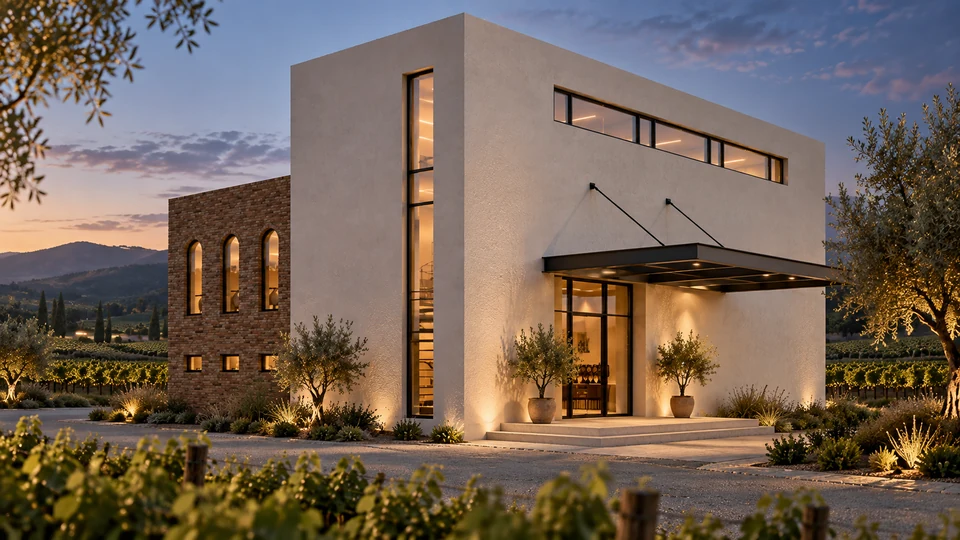
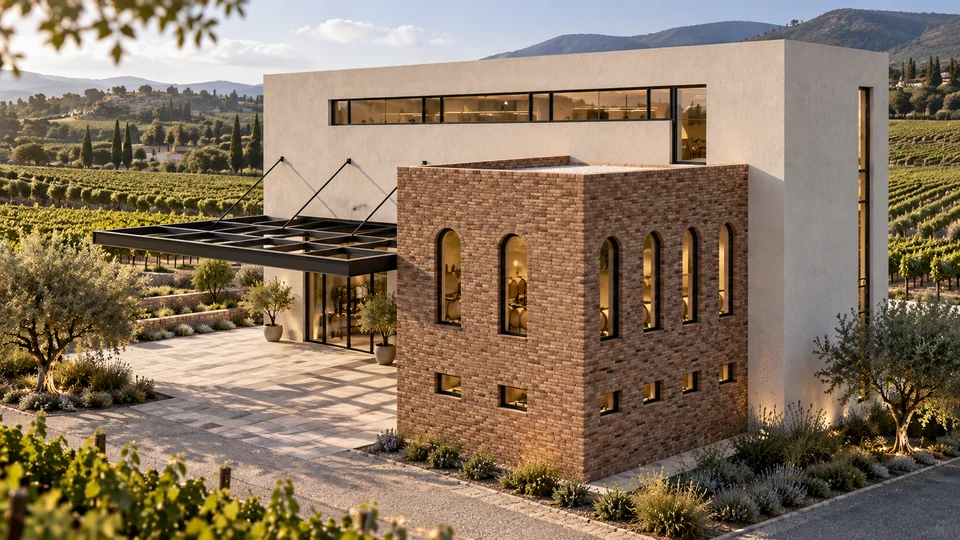
Winery in Dobrogea
Design · Visualisation
01 / 04

Hospitality / Dobrogea

Winery in Dobrogea

Contemporary volumes, exposed brick and arched openings within a vineyard landscape.

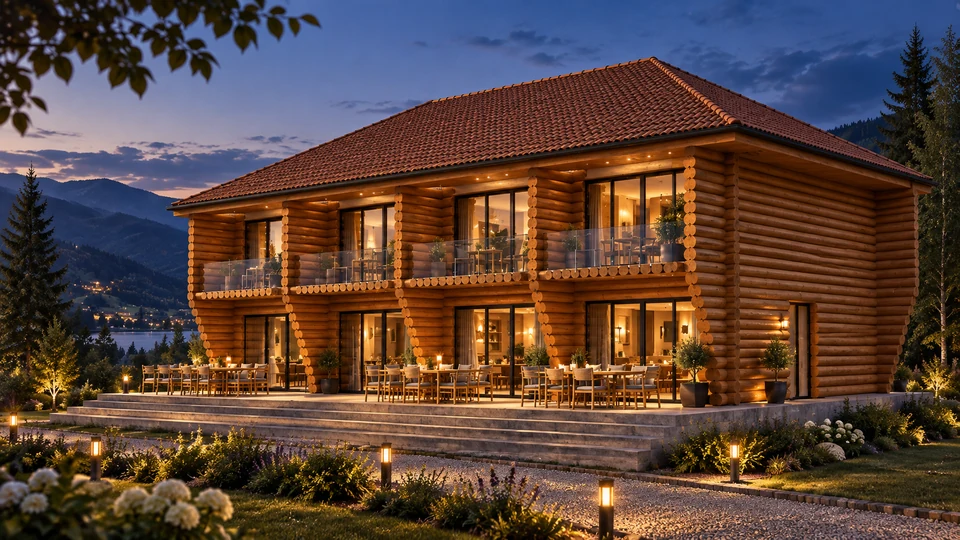
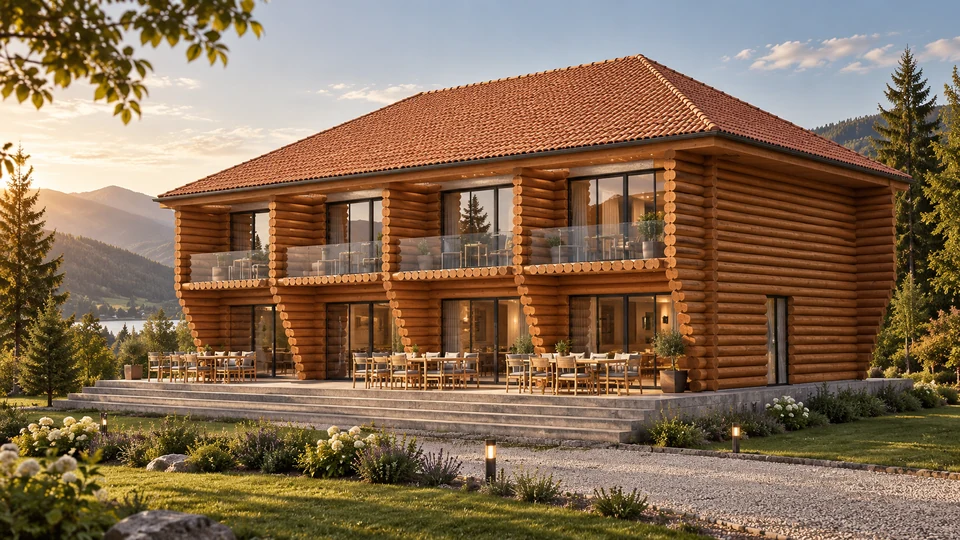
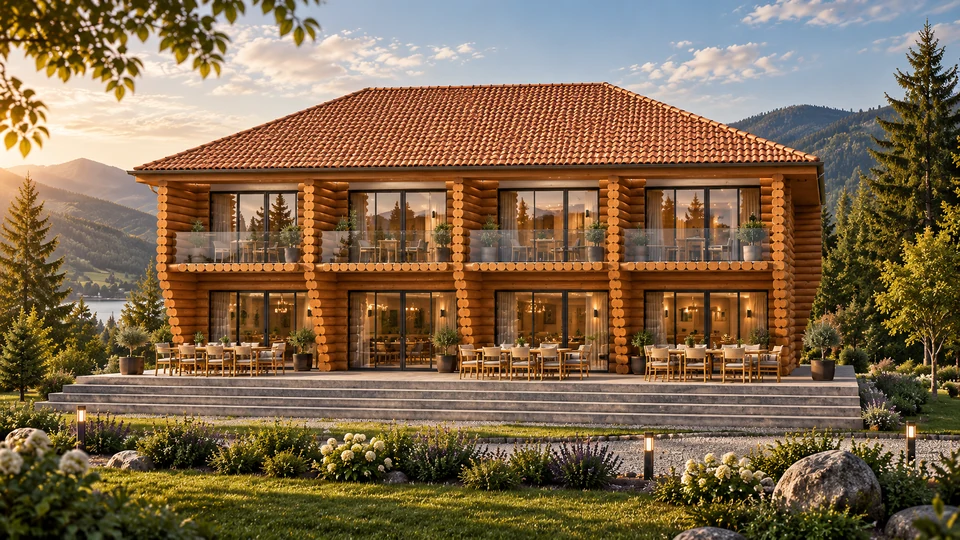
Guesthouse in Valea Doftanei
Design · Visualisation
01 / 04

Hospitality / Valea Doftanei, Prahova

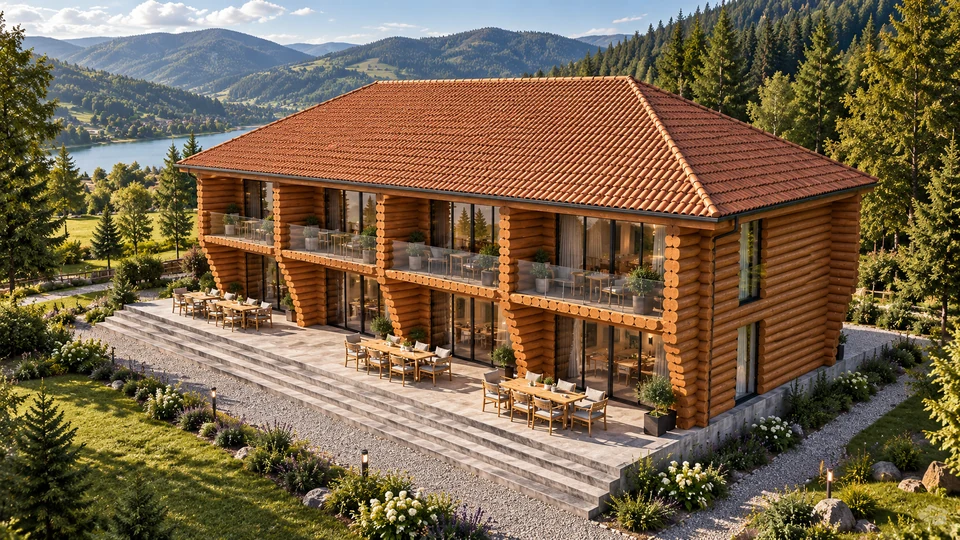
Guesthouse in Valea Doftanei

Timber, terraces and openings towards the mountain landscape.

Guesthouse in Gorj — proposal
Design · Visualisation
01 / 04

Hospitality / Gorj

Guesthouse in Gorj

Arches and loggias for a welcoming place.

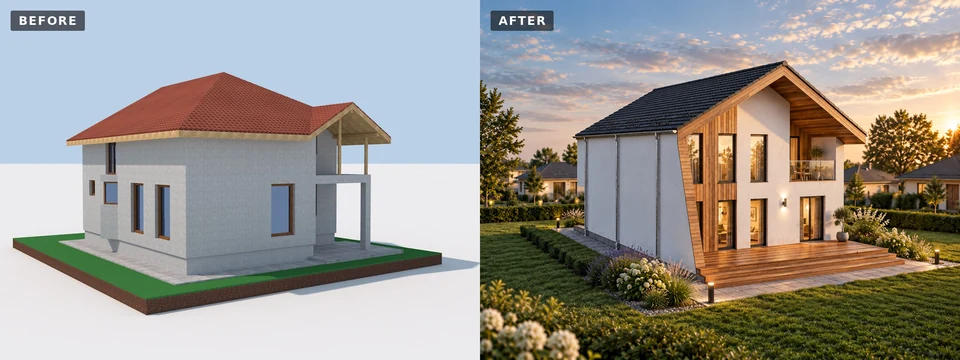
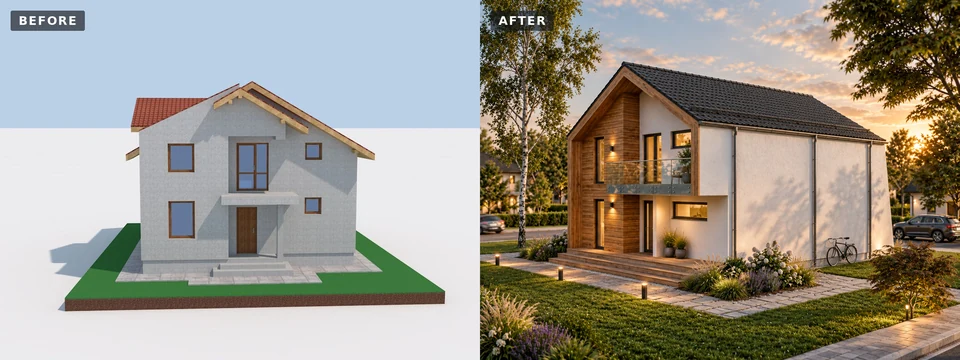
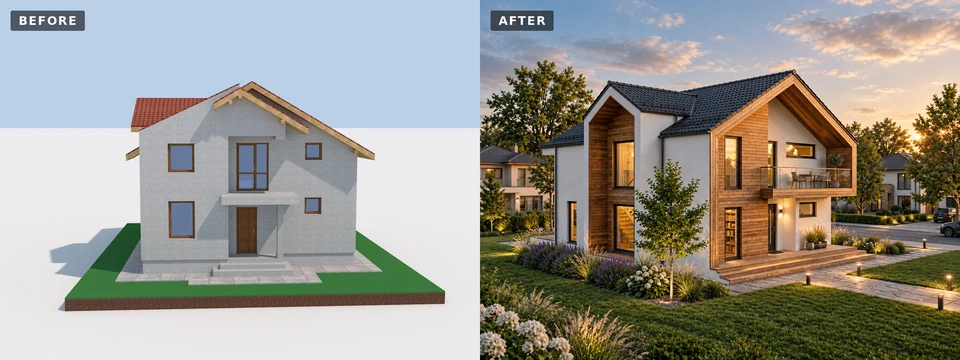
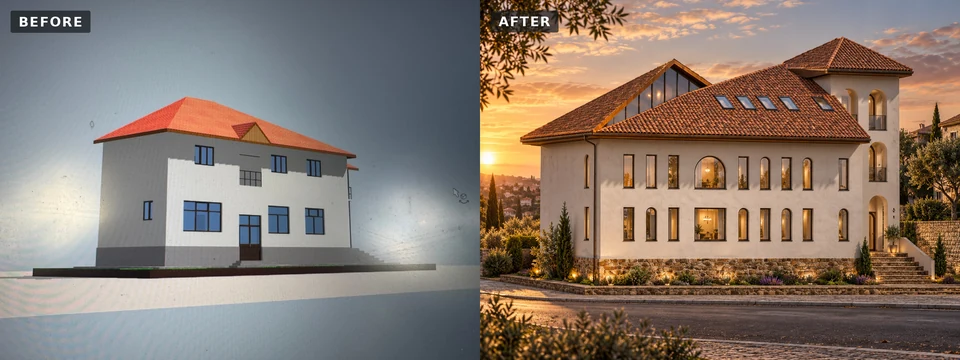
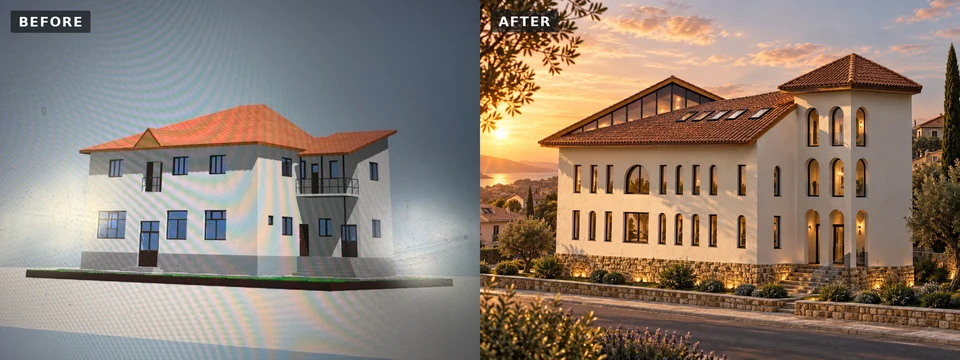
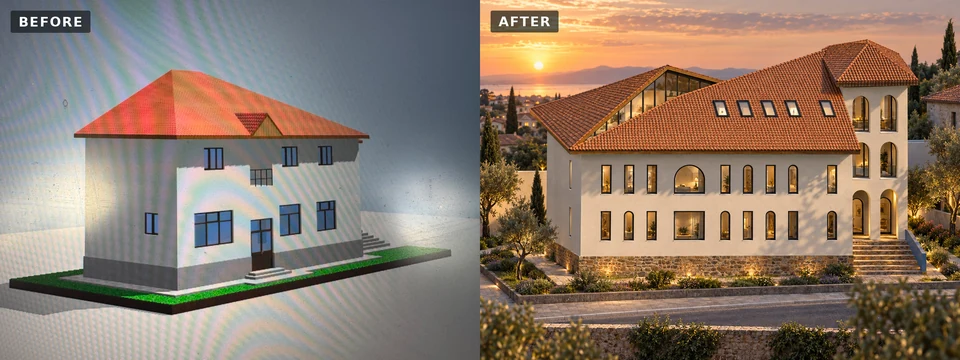
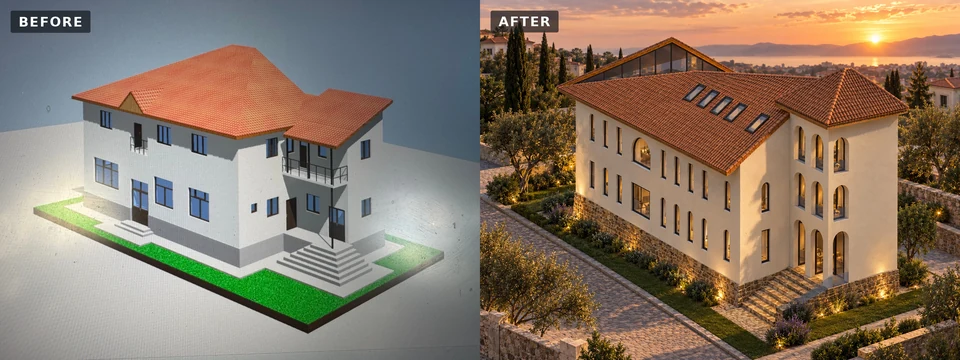
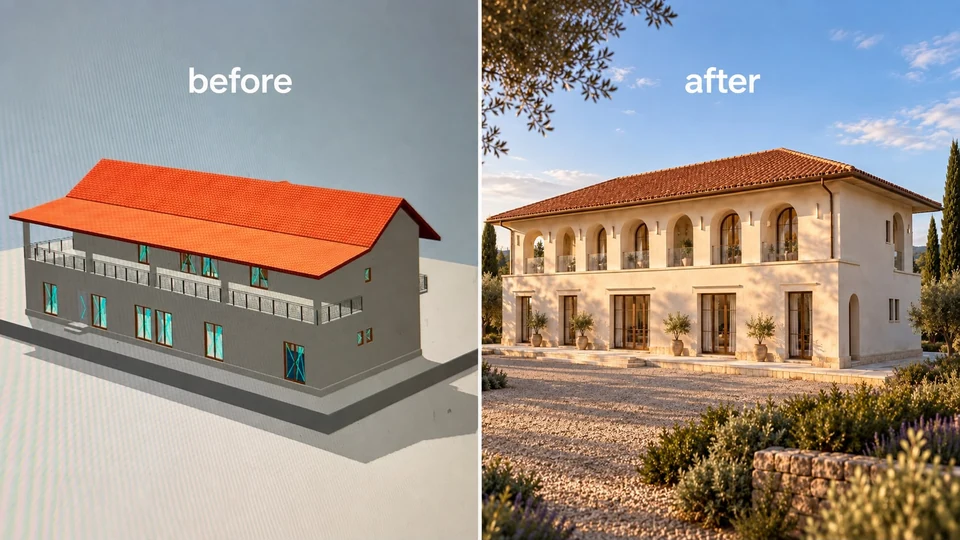
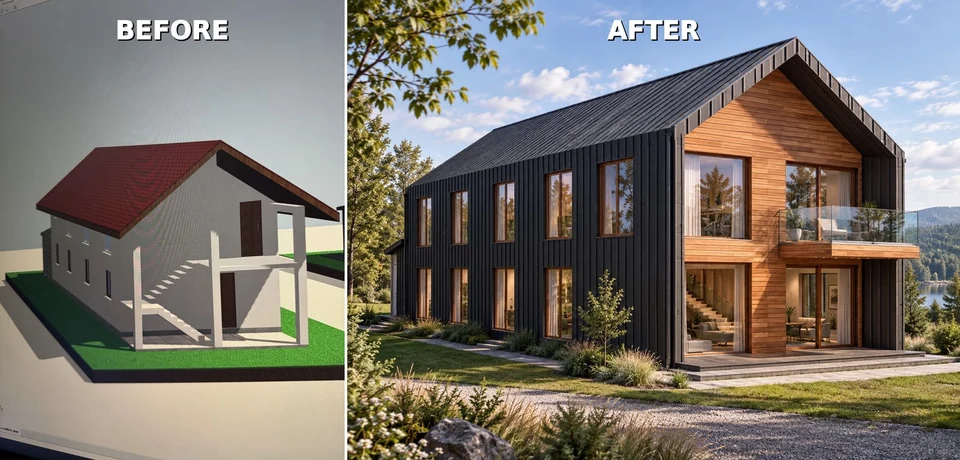
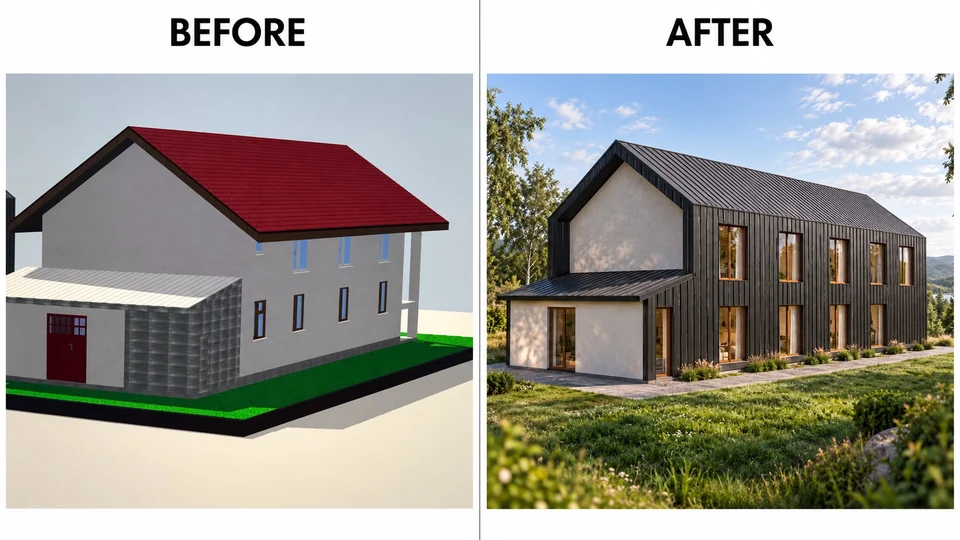
Guesthouse in Olt — remodelling — proposal
Design · Visualisation
01 / 02

Hospitality / Olt

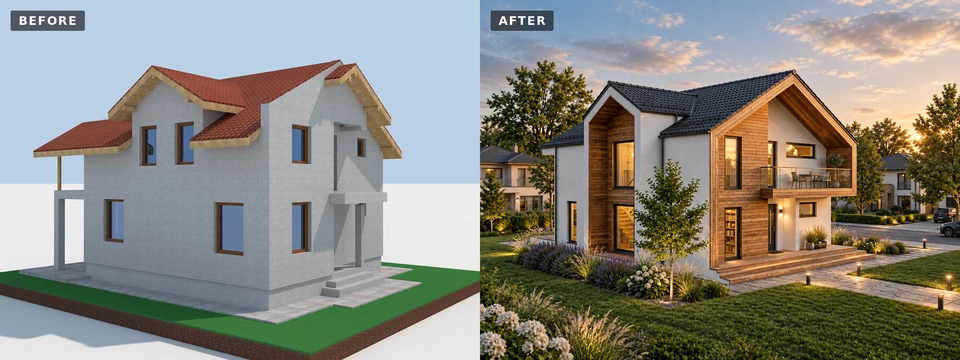
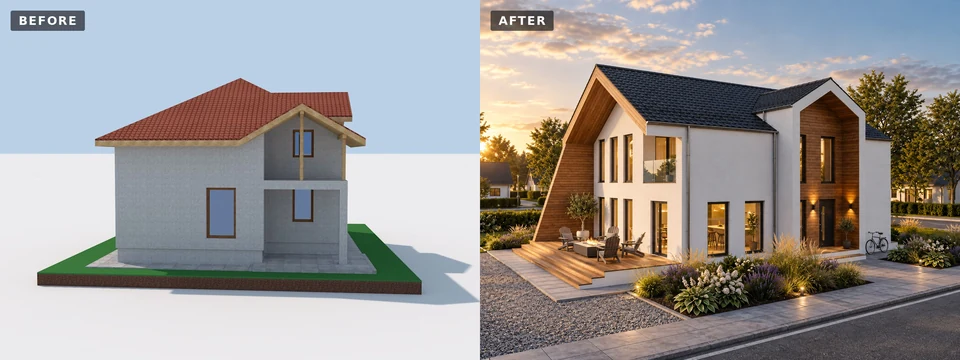
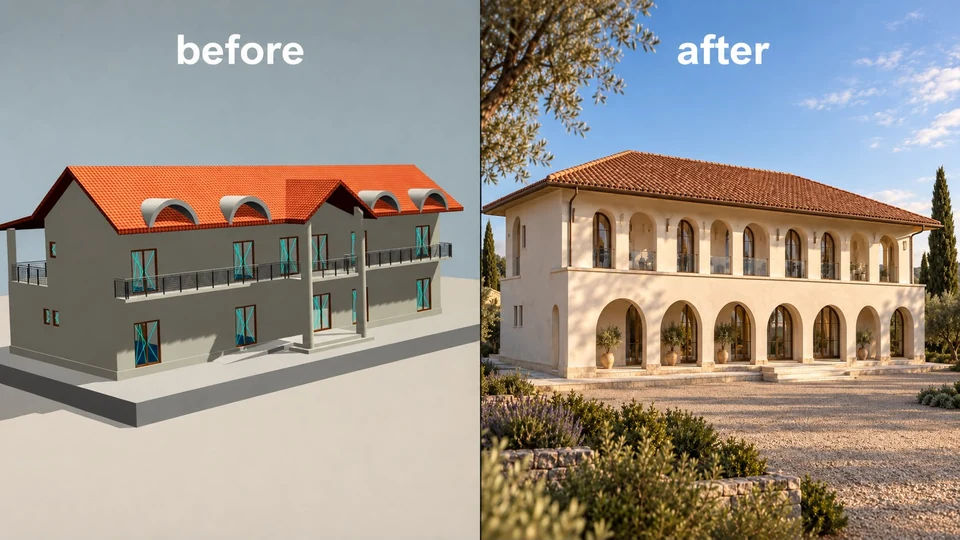
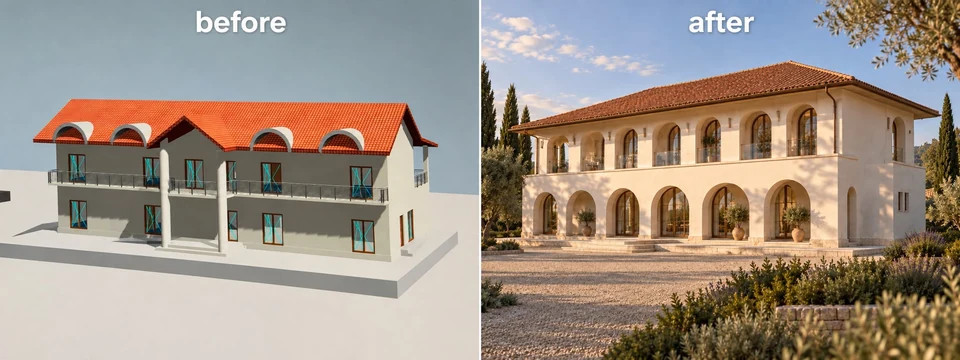
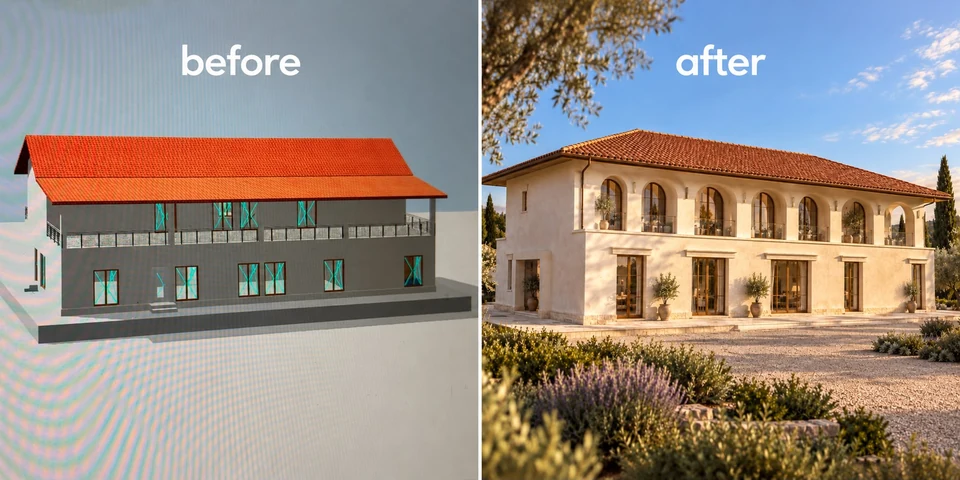
Guesthouse in Olt — remodelling

Remodelling a guesthouse in Olt, illustrated through two comparisons between the initial version and the architectural proposal.

Săcelu complex
Planned · Visualisation
01 / 03

Hospitality / Săcelu, Gorj

Săcelu complex

Pavilions, terraces and shared spaces connected by a route through the landscape.

Public & cultural

11 projects
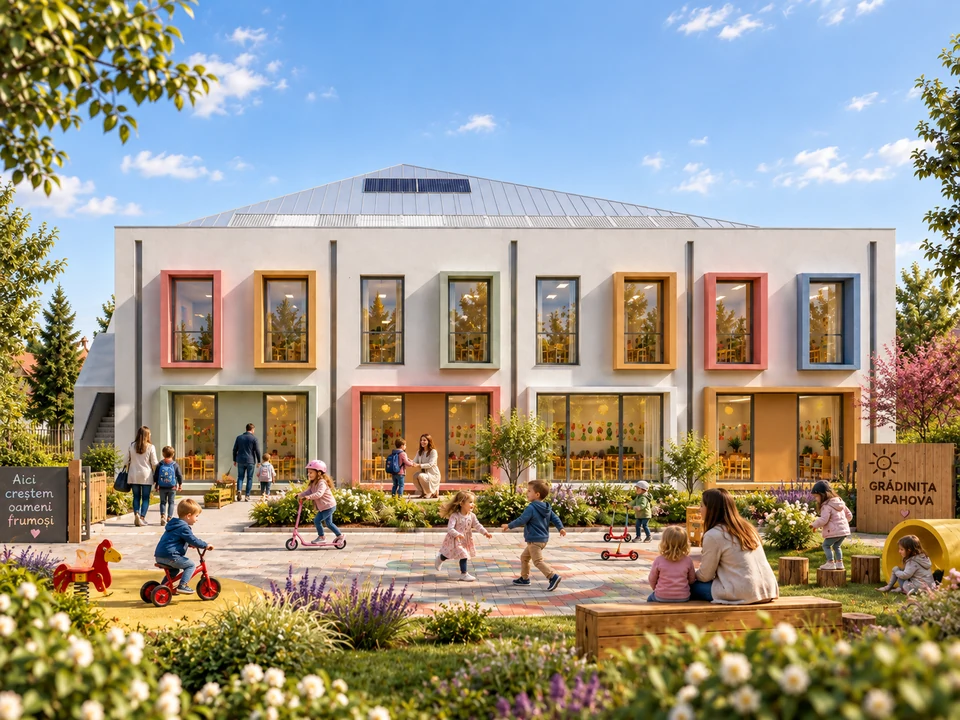
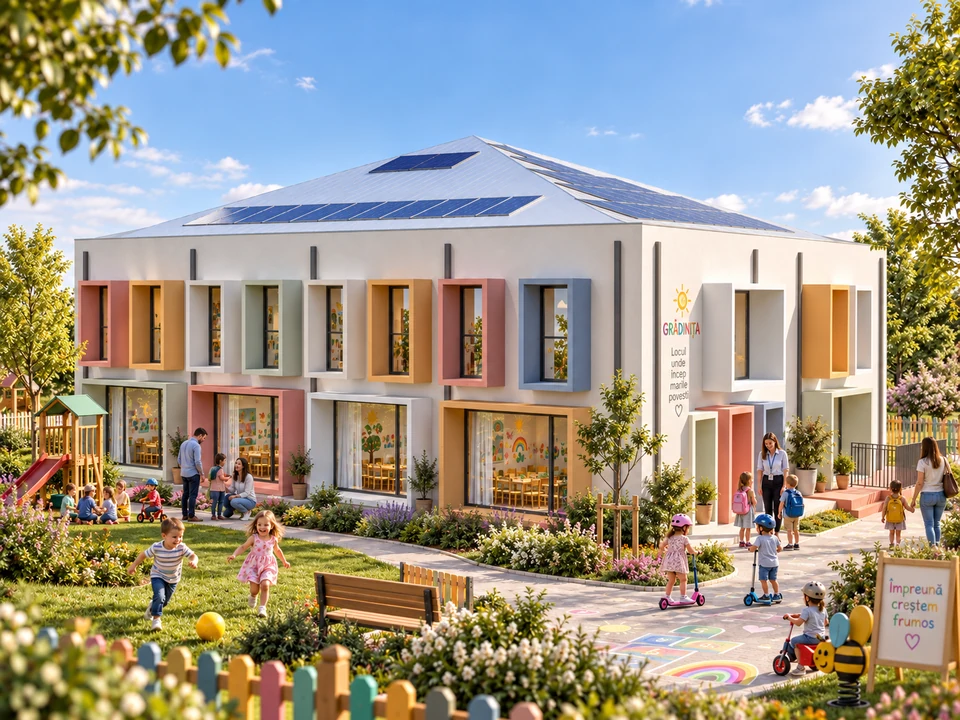
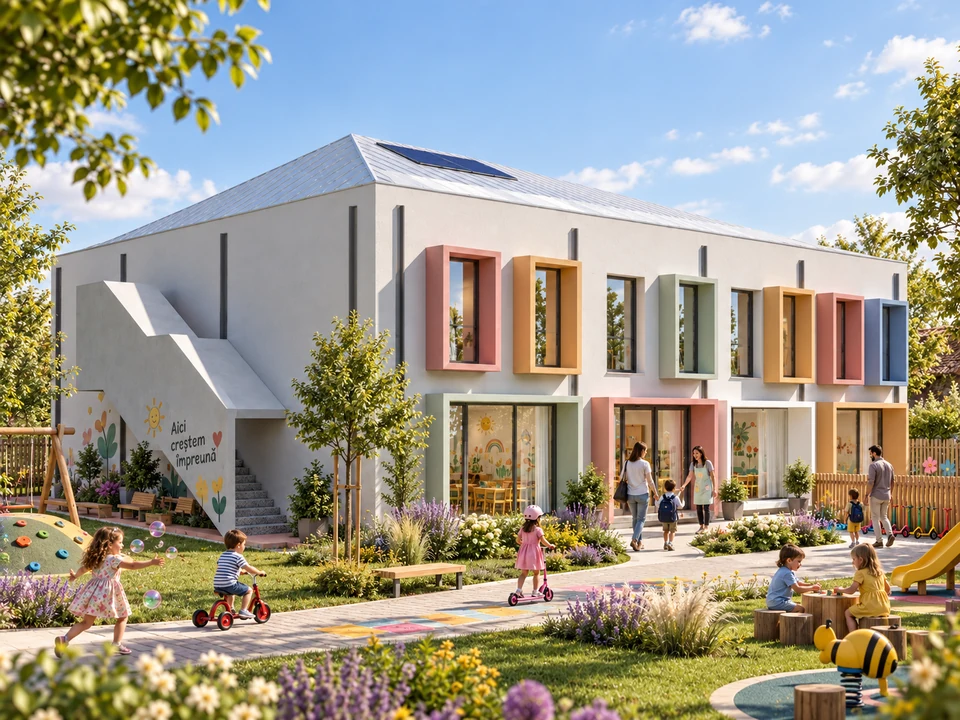
Kindergarten in Prahova
Design · Visualisation
01 / 03

Public & cultural / Prahova County

Kindergarten in Prahova

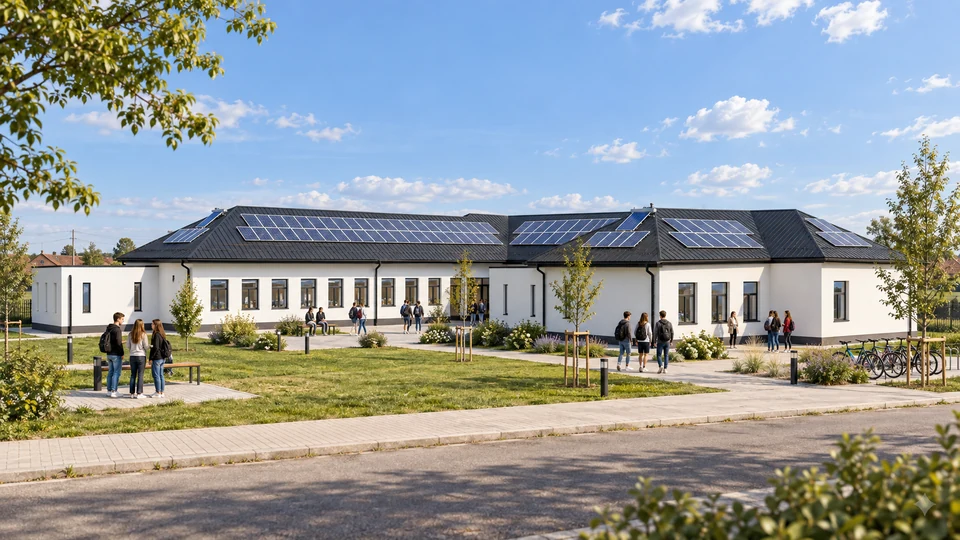
A new-build kindergarten designed from scratch by Alexandru Zorlescu, with colourful facades and spaces opening towards the playground.

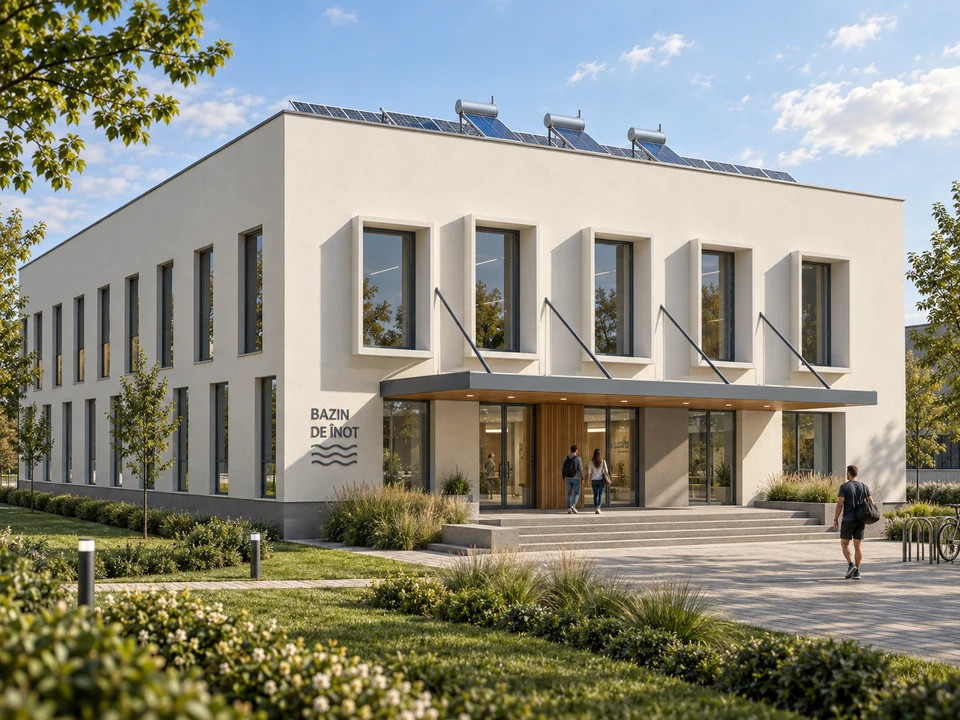
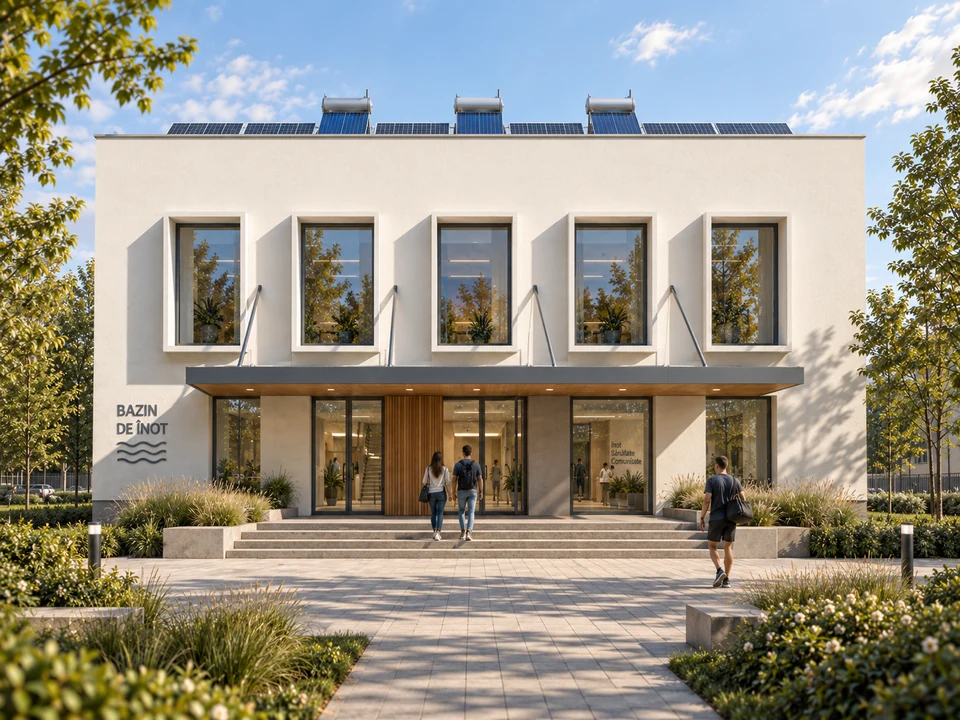
Swimming pool in Prahova
Design · Visualisation
01 / 03

Public & cultural / Prahova County

Swimming pool in Prahova

A swimming pool building with light-coloured facades, tall windows and an entrance defined by a generous canopy.

Sports hall in Prahova
Design · Visualisation
01 / 03

Public & cultural / Prahova County

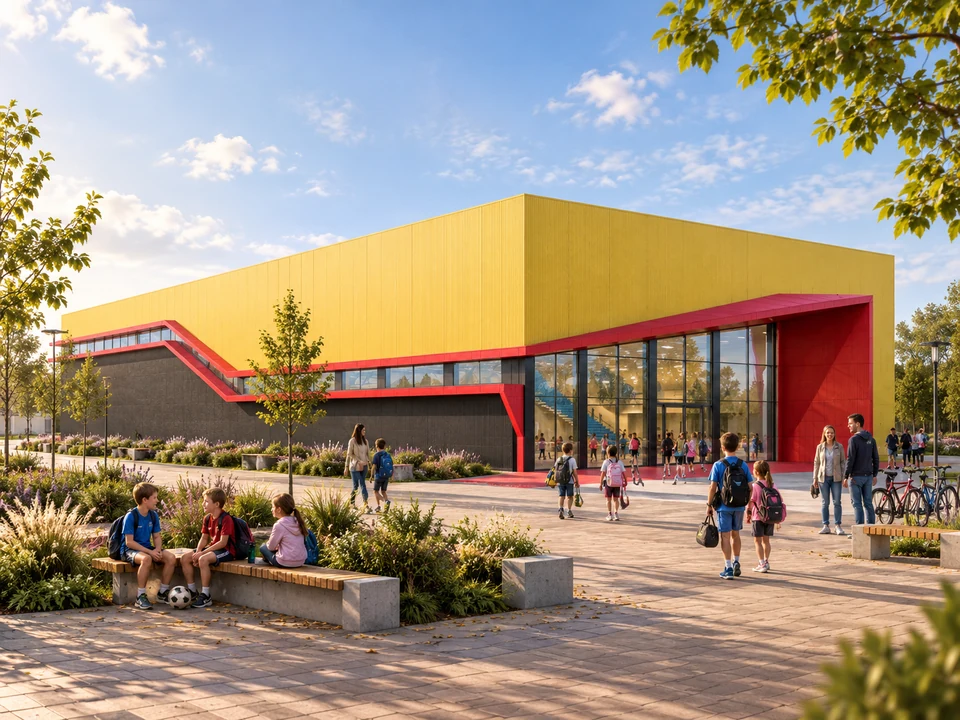
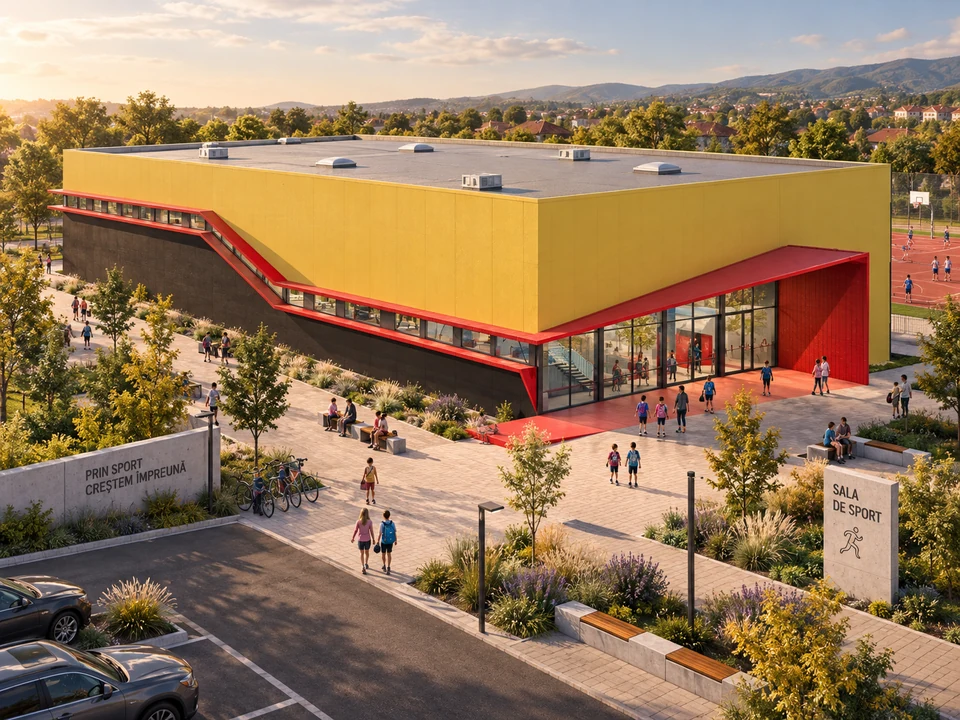
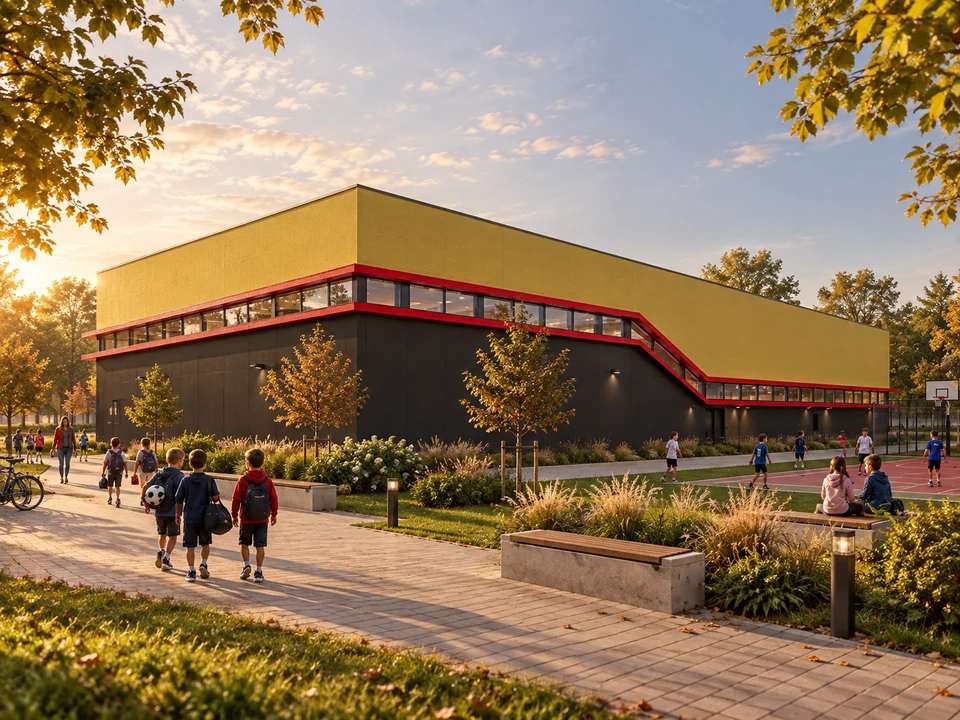
Sports hall in Prahova

A sports hall with a bold colour palette and an entrance opening onto the outdoor space.

Medical Clinic in Olt
Design · Visualisation
01 / 03

Public & cultural / Olt County

Medical Clinic in Olt

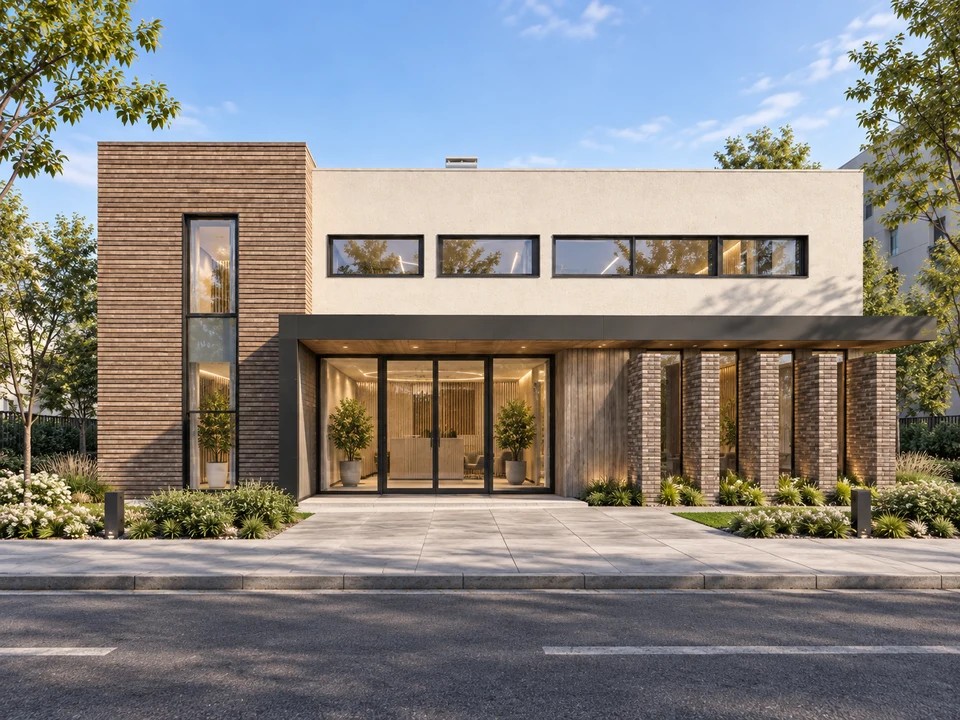
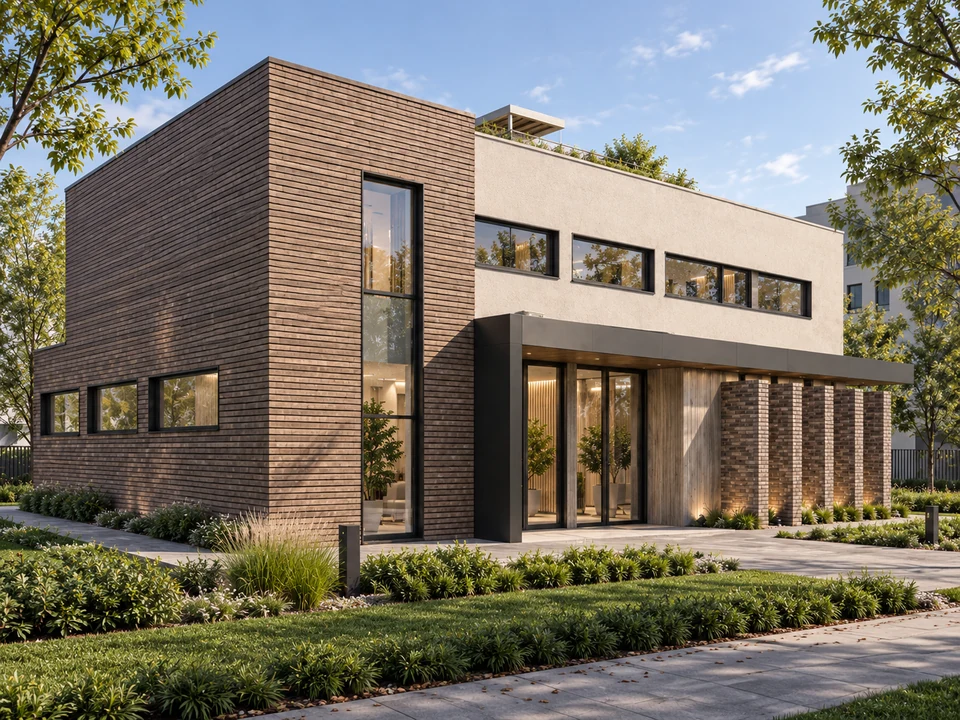
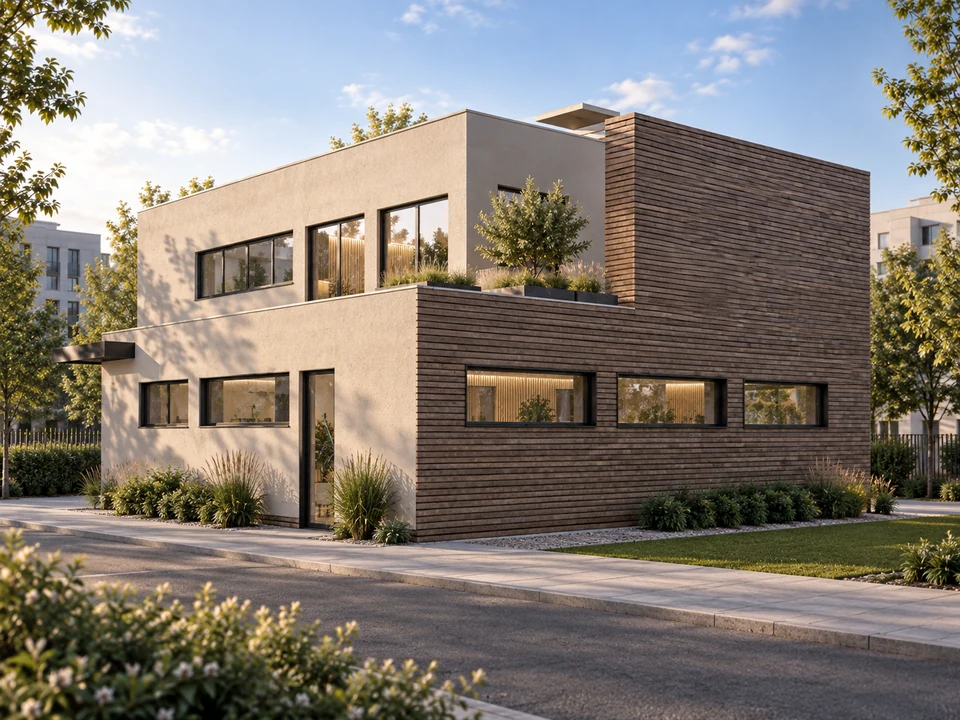
A clear entrance. A calm presence.

Clinic extension in Gorj
Design · Visualisation
01 / 04

Public & cultural / Gorj

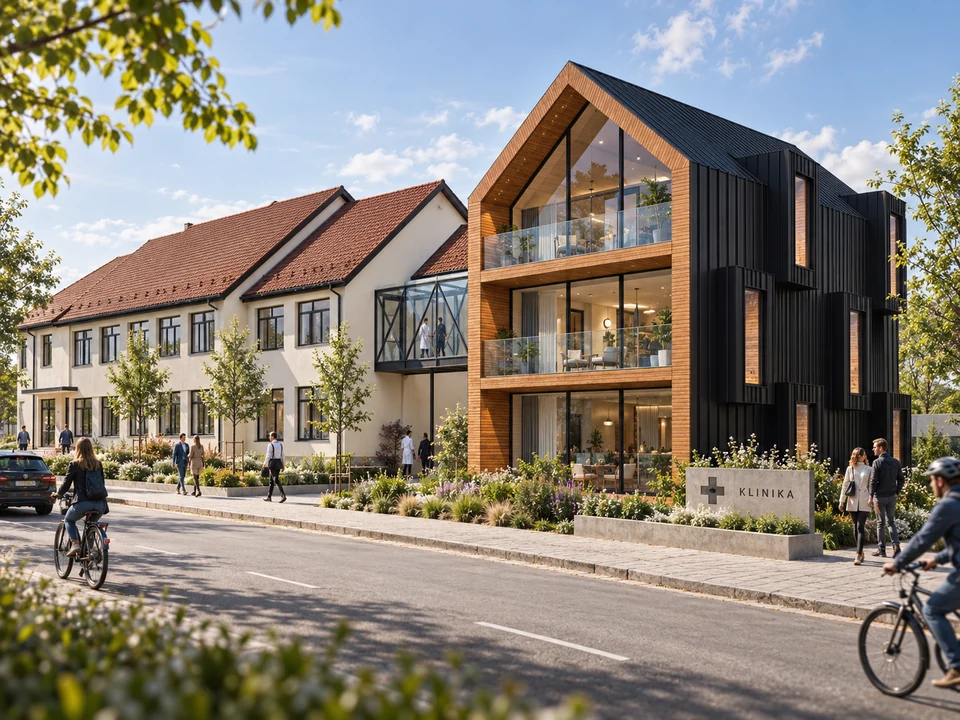
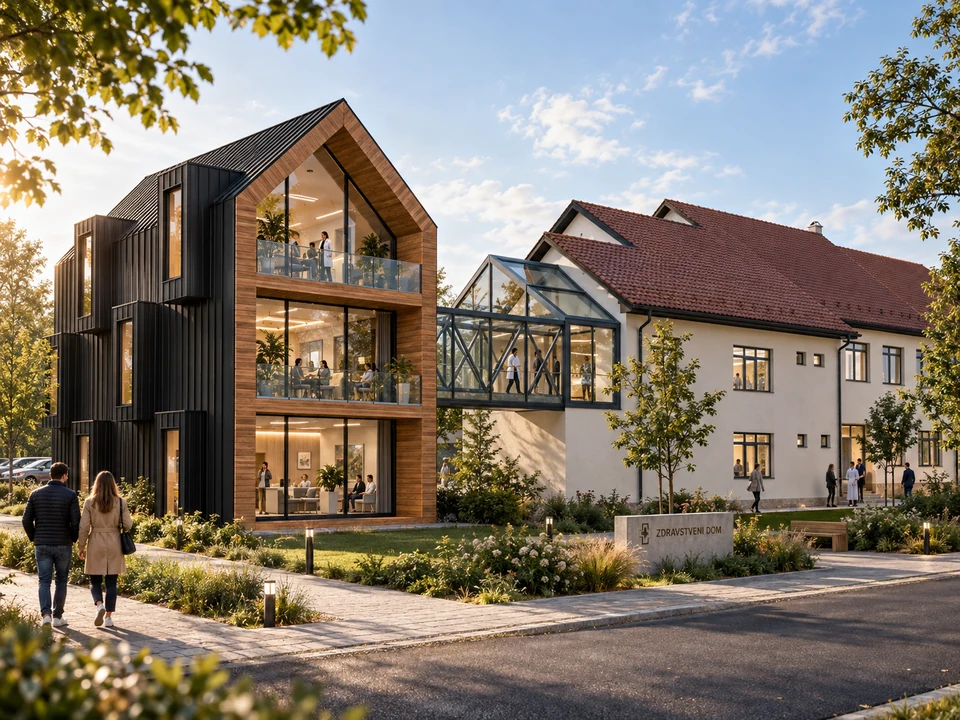
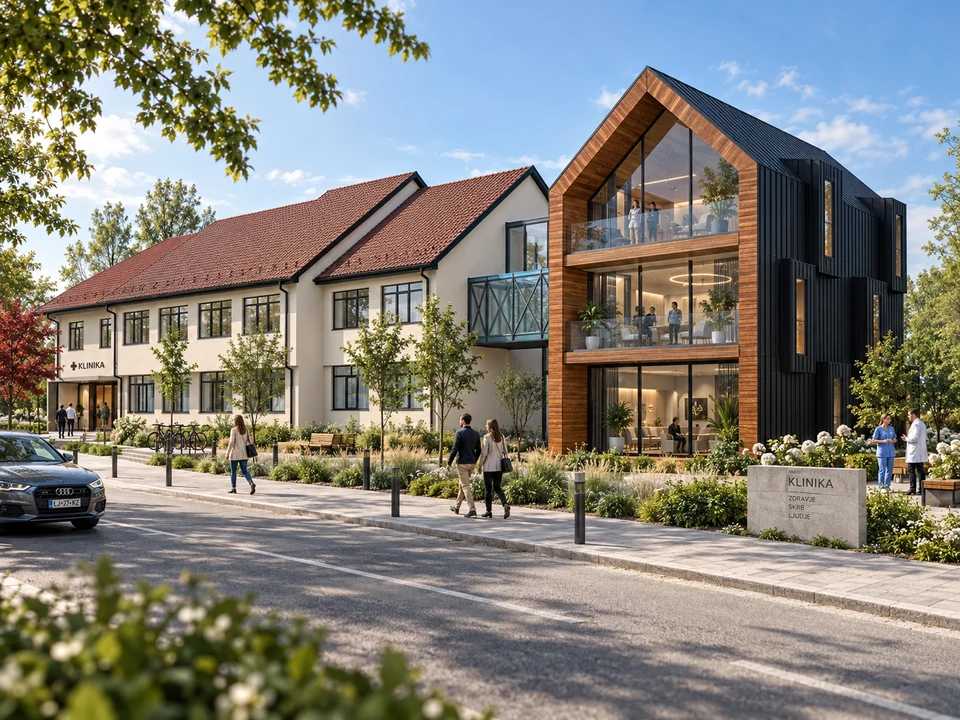
Clinic extension in Gorj

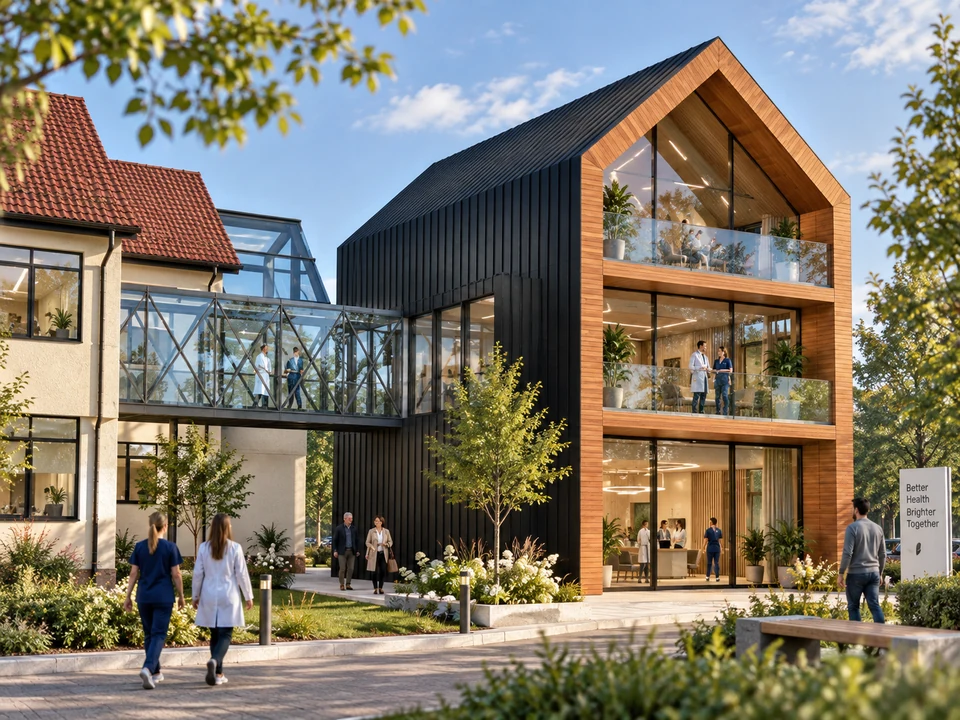
A clinic extension in Gorj, with a new wing connected to the existing building by a glazed bridge.

Art and Technology
Theoretical proposal · Visualisation
01 / 05

Public & cultural / Bucharest

Art and Technology

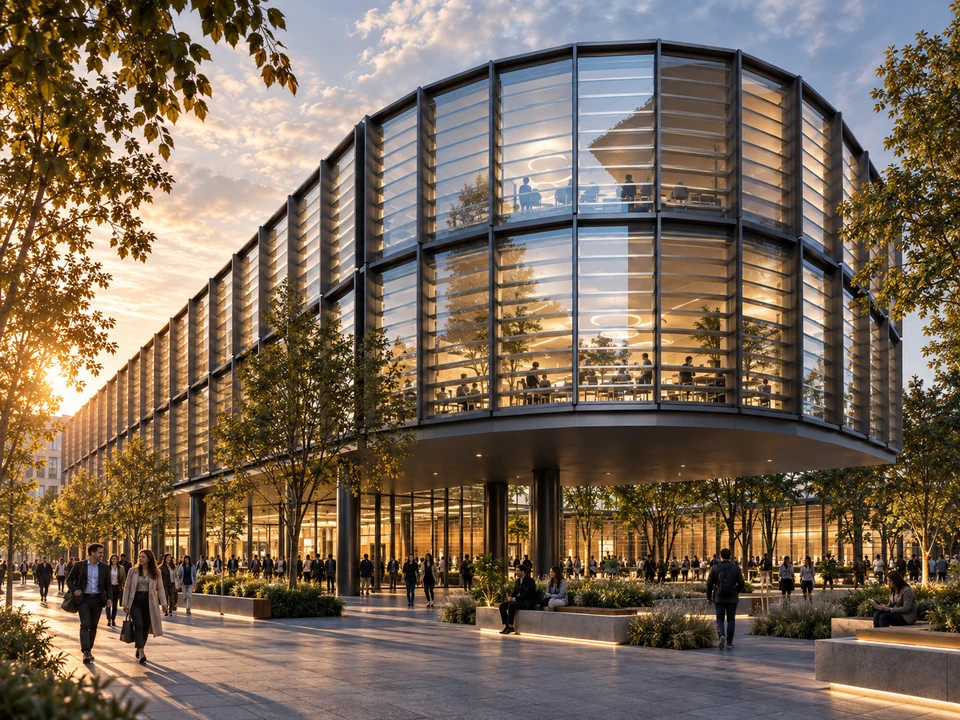
An existing building. A new cultural life.

Church in Dolj
Design · Visualisation
01 / 02

Public & cultural / Dolj

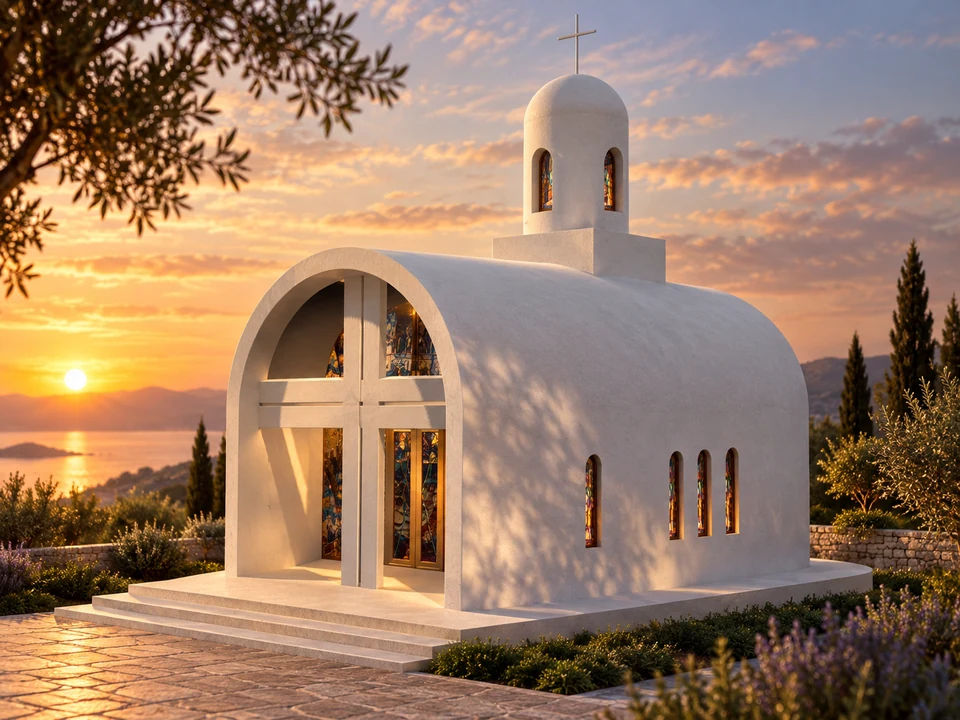
Church in Dolj

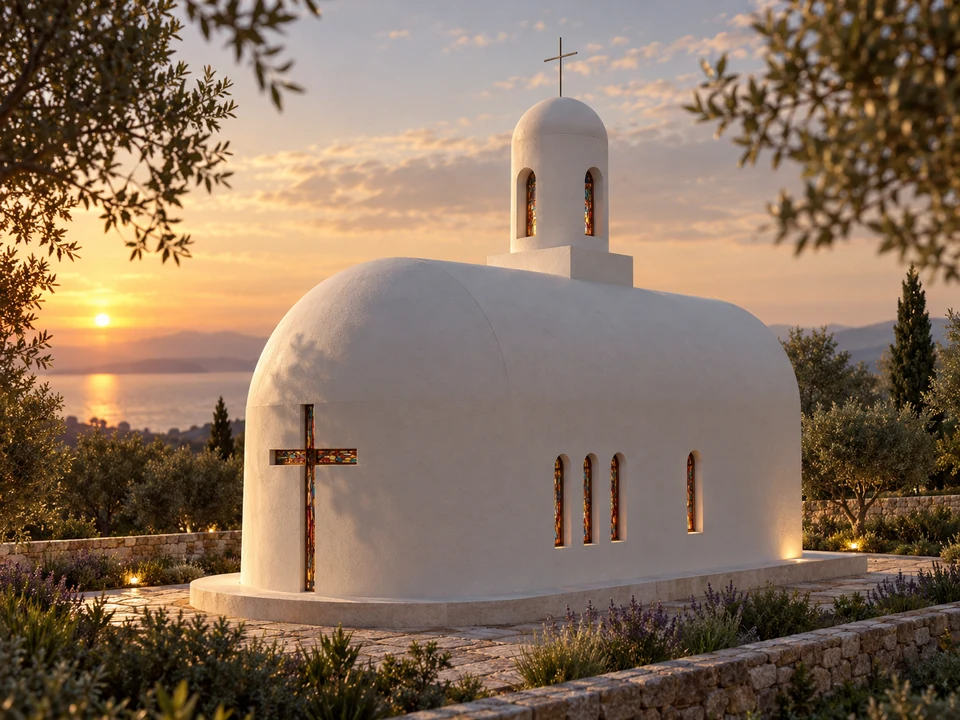
The vaulted form. The quiet of light.

Theatre on Calea Victoriei
Design · Visualisation

Public & cultural / Calea Victoriei, Bucharest

Theatre on Calea Victoriei

A theatre opening to the city through terraces and meeting spaces.

Pavilions & landscape

4 projects
Pool Pavilion in Gorj
Design · Visualisation
01 / 05

Pavilions & landscape / Gorj

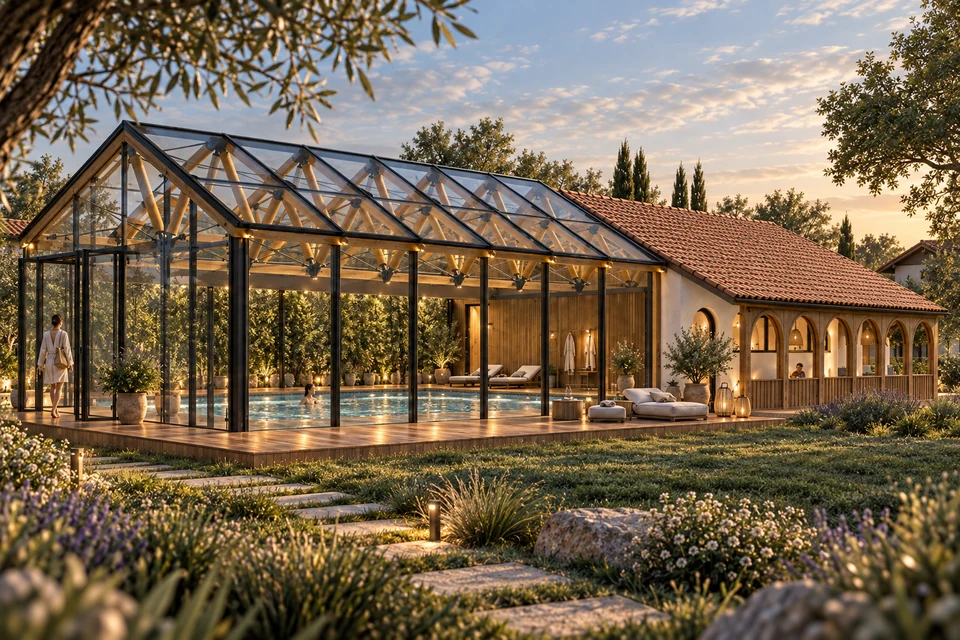
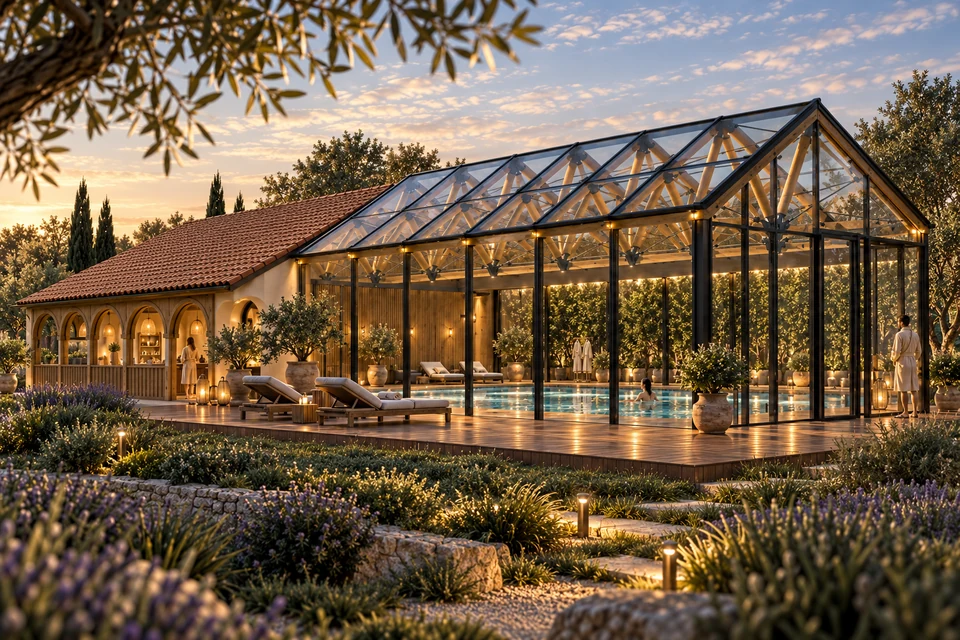
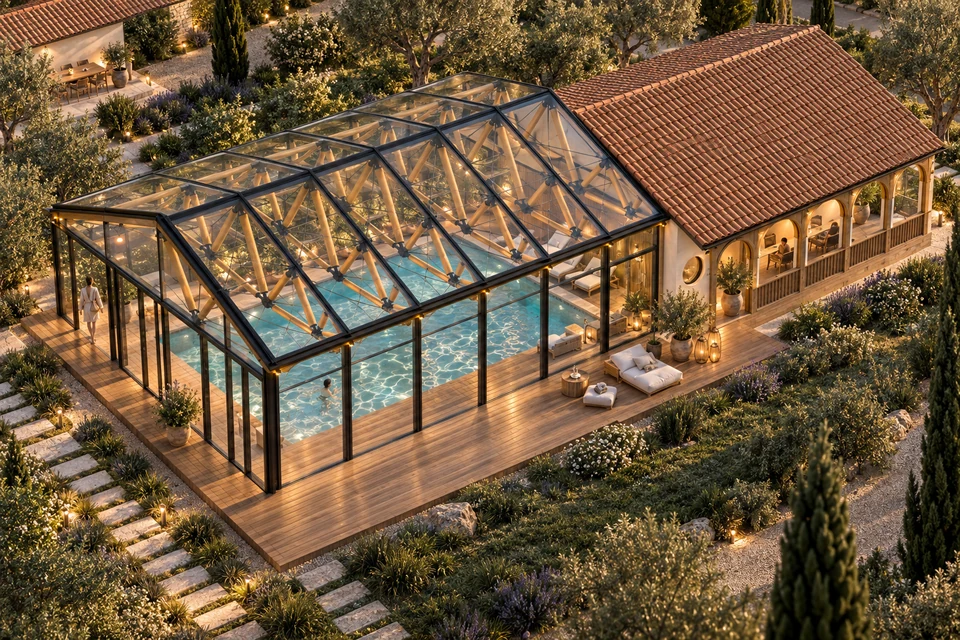
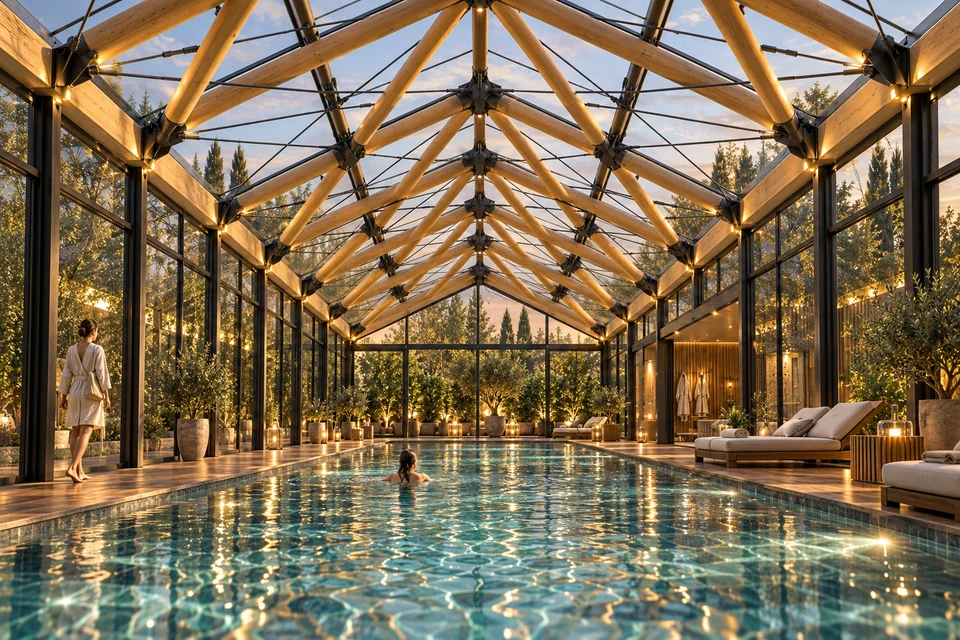
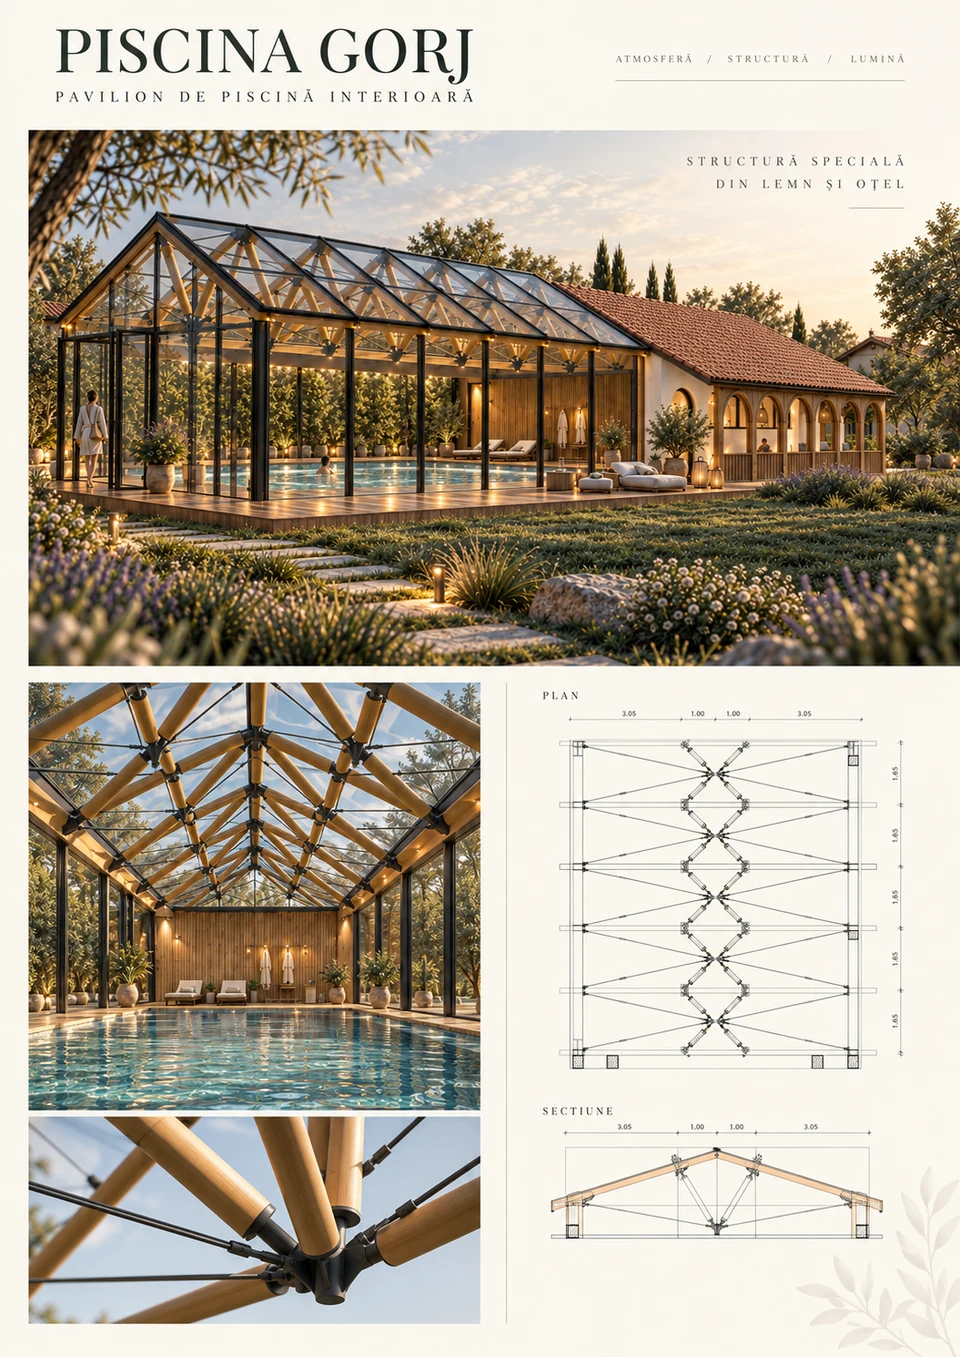
Pool Pavilion in Gorj

Timber, light and water under one roof.

Pavilion in Ilfov
Design · Visualisation
01 / 02

Pavilions & landscape / Ilfov

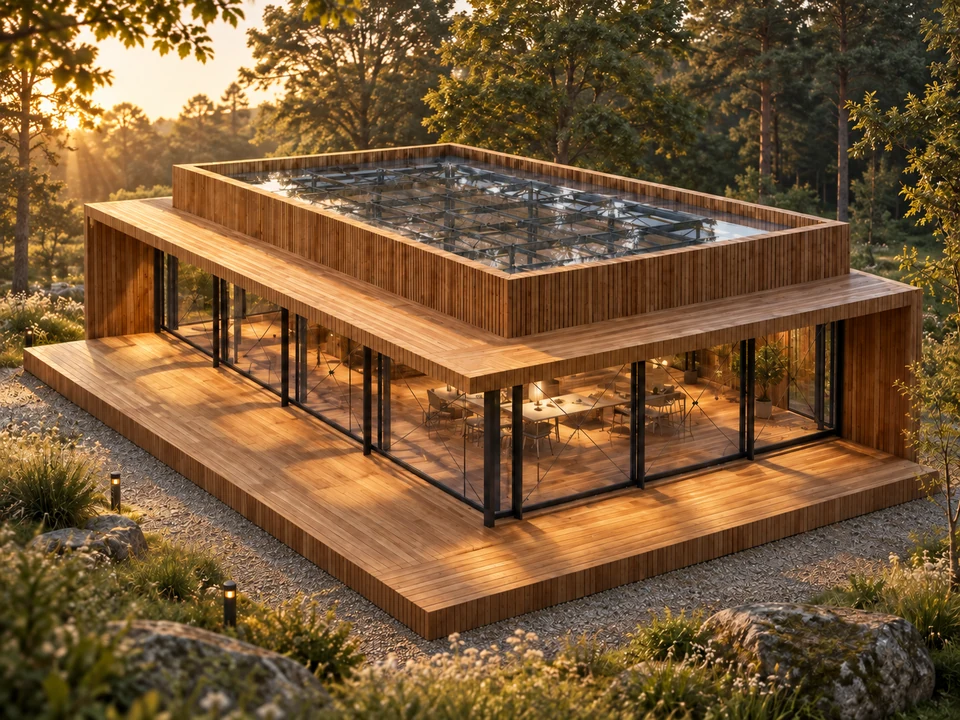
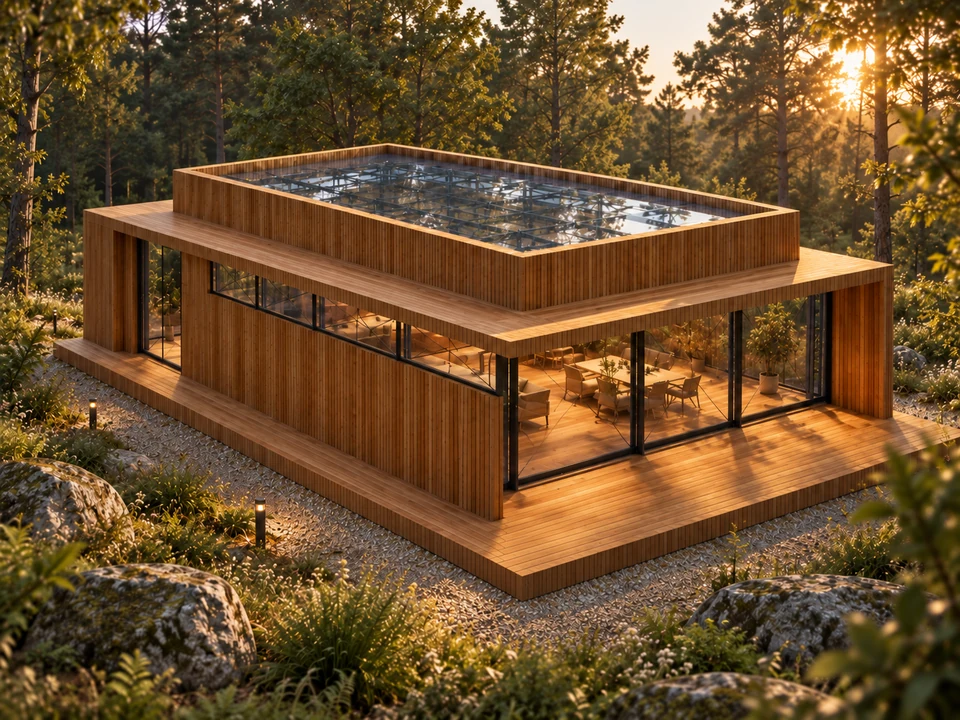
Pavilion in Ilfov

A space opening towards the trees.

Light Structures
Proposal · Visualisation
01 / 04

Pavilions & landscape / Bucharest

Light Structures

A geometry informed by trees.

Studies

2 projects
Chromatic facade
Design · Visualisation

Studies

Chromatic facade

Colour and repetition create a second plane to the facade.